
This is a carousel with tiles that activate property listing cards. Use the previous and next buttons to navigate.
1/1
$780,000
This is a carousel with tiles that activate property listing cards. Use the previous and next buttons to navigate.
1/1
Property Description
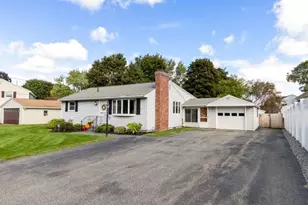
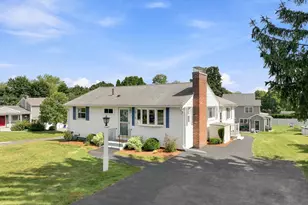
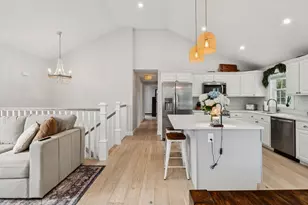
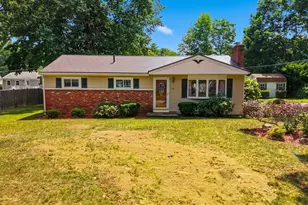
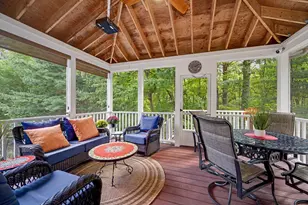
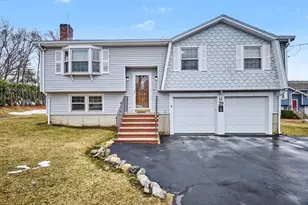
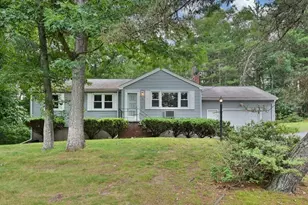
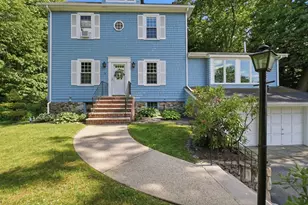
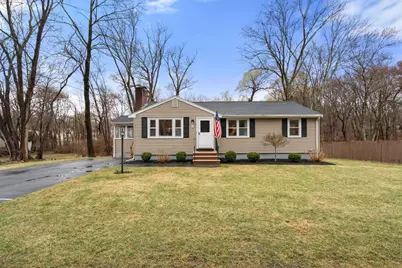
Welcome Home! A rare opportunity to own a renovated ranch in one of Burlington's most sought after neighborhoods! This turn-key 3 bedroom home sits on a beautifully landscaped half acre lot with easy access to all of the amenities and shopping Burlington has to offer. Recent renovations include a new designer kitchen with farmhouse sink, stainless steel appliances, gas range, and granite countertop. Stunning new bathroom with tiled floor, tiled shower, and custom vanity with quartz countertop. Enclosed porch leading to rear deck with natural gas hookup for grill. Large private flat backyard great for entertaining. Hardwood floors. New Roof in 2022. New energy efficient natural gas HVAC system in 2020. New H/W heater in 2020. Lawn irrigation system in 2022. This is your chance to own an amazing ranch with a full basement and endless expansion potential!
Full Property Details
Full Property Details for 9 Stoneybrook Rd
General
- Sold For: $780,000
- Taxes: $5,027 (2025)
- Status: Closed
- Type: Single Family
- Source: MLSPin
- MLS ID: 73496800
- Added to Site: 53 day(s) ago
Interior
- Number of Rooms: 5
- Interior Features: Crown Molding, Breezeway, Vestibule
- Fireplace: Yes
- Number of Fireplaces: 1
- Fireplace(s): Living Room
- Appliances: Gas Water Heater, Range, Dishwasher, Refrigerator
- Flooring: Wood, Tile, Flooring - Wood
Rooms
Bathrooms
- Total Bathrooms: 1
- Full Bathrooms: 1
- Main Floor Baths: 1
- Main - Full Baths: 1
- Bathroom 1: Full Bathroom, Tiled Bathroom with Tub and Shower, Ceiling Fan(s), Stone/Ceramic Tile Flooring, 7.00 x 9.00, Main, First, 63 Sq. Ft.
Bedrooms
- Total Bedrooms: 3
- Primary Bedroom: 13.00 x 10.00, First, 130 Sq. Ft.
- Bedroom 2: Closet, Hardwood Flooring, Lighting - Overhead, 10.00 x 13.00, First, 130 Sq. Ft.
- Bedroom 3: Closet, Hardwood Flooring, Lighting - Overhead, 10.00 x 10.00, First, 100 Sq. Ft.
Other Rooms
- Living Room: Hardwood Flooring, Exterior Access, Open Floorplan, Recessed Lighting, 14.00 x 15.00, First, 210 Sq. Ft.
- Kitchen: Hardwood Flooring, Stone/Granite/Solid Countertops, Kitchen Island, Open Floorplan, Remodeled, Stainless Steel Appliances, Gas Stove, Lighting - Pendant, 10.00 x 10.00, First, 100 Sq. Ft.
- Dining Room: Hardwood Flooring, Chair Rail, Lighting - Overhead, Beadboard, 10.00 x 10.00, First, 100 Sq. Ft.
- Laundry: Electric Dryer Hookup, In Basement
Additional Information
- Year Round: Yes
Exterior
- Exterior Features: Porch - Enclosed, Deck - Wood, Rain Gutters, Garden
- Color: Tan
Parking
- Total Spaces: 4
- Parking Features: Paved Drive, Off Street
Location
- County: Middlesex
- Driving Directions: Lexington St to Stony Brook Road.
Heating & Cooling
- Air Conditioning: Yes
- Cooling Type: Central Air
- Cooling Zones: 1
- Heating Type: Forced Air, Natural Gas
- Heating Fuel: Forced Air, Natural Gas
- Heating Zones: 1
Utilities
- Sewer: Public Sewer
- Water: Public
- Utility Description: Connection for Gas Range, Connection for Electric Dryer
Structural Information
- Architectural Style: Ranch
- Exterior Const.: Frame
- Basement: Yes
- Basement Desc.: Full
- Roof: Shingle
- Drive-In Doors: Storm Door(s)
- Square Feet: 1,044
- Sq. Ft. Source: Public Records
- Living Area: 1,044 Sq. Ft.
- Year Built: 1958
Lot Features
- Lot Size (Acres): 0.52
- Lot Dimensions: .52
- Street/Road Desc.: Paved
- Lot Features: Level
Financial Considerations
- Price Per Sq. Ft.: $747.13
- Tax Amount: $5,027
- Tax Year: 2025
Disclosures and Reports
- Exclusions: Excludes Personal Property, Gas Grill, Washer/Dryer
- Disclosures/Rstr.: Buyer and Buyer's Agent to perform own due diligence.
- Property ID: 395304
Get Pre-Approved Today
Schools
Schools serving 9 Stoneybrook Rd
School District:Burlington School District
| Name | Grades | Distance |
|---|---|---|
Burlington High School 123 Cambridge Street, Burlington, MA 01803 | 9-12 | 0.8 mi |
Francis Wyman Elementary School 41 Terrace Hall Avenue, Burlington, MA 01803 | K-5 | 0.8 mi |
Marshall Simonds Middle School 114 Winn Street, Burlington, MA 01803 | 6-8 | 1.3 mi |
Disclaimer:
School attendance boundaries provided by ATTOM Data Solutions and are for reference only. Contact the school directly to verify enrollment eligibility.
Price & Sales History for 9 Stoneybrook Rd
Date
Details
Price
Change
Source
5/08/2026
Sold
$780,000
11.59%
MLS
4/06/2026
Listed
$699,000
—
MLS
Disclaimer: Historical sales information is derived from public records provided by the county offices. Information is not guaranteed and should be independently verified.
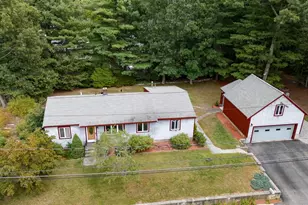
9 Stoneybrook Rd, Burlington, MA 01803 (MLS# 73496800) is a Single Family property that was sold at $780,000 on May 08, 2026. This property was listed by Dana Sanderson from our Waltham Office.Want to learn more about 9 Stoneybrook Rd? Do you have questions about finding other Single Family real estate for sale in Burlington? You can browse all Burlington real estate or contact a Coldwell Banker agent to request more information.