
This is a carousel with tiles that activate property listing cards. Use the previous and next buttons to navigate.
1/1
$1,402,000
This is a carousel with tiles that activate property listing cards. Use the previous and next buttons to navigate.
1/1
Property Description
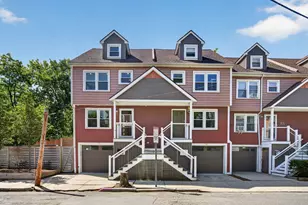
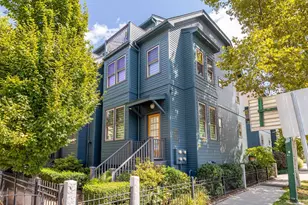
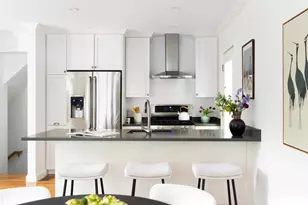
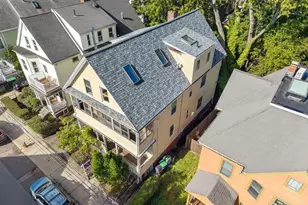
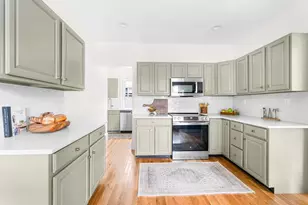
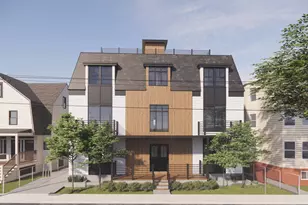
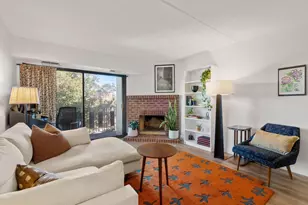
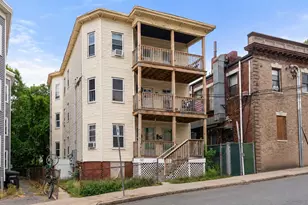
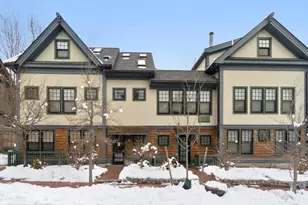
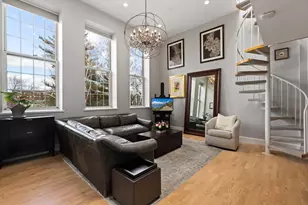
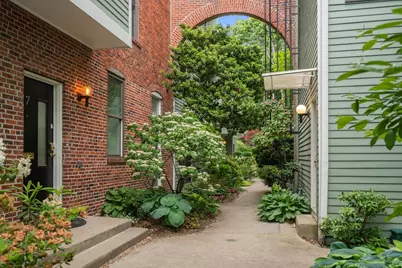
Nestled in an architect designed urban oasis, this contemporary townhouse offers city living at its best. The home features high ceilings, hardwood floors, creative lighting & open spaces throughout. Well laid out for intergenerational living or working from home, each level offers something special. Through the foyer, there is a wet bar, 2 bedrooms, full bathroom, and laundry. The main level showcases a 23' living room with a chic fireplace and sliding glass doors to the balcony, an open dining area with a window seat, and beautiful kitchen with high-end stainless steel appliances and cherry cabinetry. The top floor houses the tranquil primary bedroom with a walk-in closet and 4-piece en-suite bath. There's also a 24' studio with built-ins, and half bath with additional laundry machines. Outside, there is parking, deeded storage, and lush courtyard with meandering walkways. Additional deeded storage & parking. Located just two blocks to the Red Line, Commuter Rail, shops & restaurants
Full Property Details
Full Property Details for 1 Richdale Ave #7
General
- Sold For: $1,402,000
- HOA FEE: $620/month
- Taxes: $9,043 (2026)
- Status: Closed
- Type: Townhouse
- Source: MLSPin
- MLS ID: 73529372
- Added to Site: 69 day(s) ago
Interior
- Number of Rooms: 6
- Fireplace: Yes
- Number of Fireplaces: 1
Rooms
Bathrooms
- Total Bathrooms: 3
- Full Bathrooms: 2
- Half Bathrooms: 1
- Main - Full Baths: 2
- Main - 1/2 Baths: 1
- Bathroom 1: First
- Bathroom 2: Third
- Bathroom 3: Third
Bedrooms
- Total Bedrooms: 3
- Primary Bedroom: Yes, Third
- Bedroom 2: First
- Bedroom 3: First
Other Rooms
- Living Room: Second
- Dining Room: Second
- Laundry: Third Floor
Additional Information
- Year Round: Yes
Parking
- Total Spaces: 1
- Parking Features: Off Street
Location
- Area: Porter Square
- County: Middlesex
- Driving Directions: Between Upland Road and Walden Street
Community
- Pets Allowed: Yes
- Management Type: Owner Association
Heating & Cooling
- Air Conditioning: Yes
- Cooling Type: Central Air
- Heating Type: Heat Pump, Electric
- Heating Fuel: Heat Pump, Electric
- Heating Zones: 3
Utilities
- Sewer: Public Sewer
- Water: Public
Structural Information
- Exterior Const.: Frame, Brick
- Basement: Yes
- Basement Desc.: Y
- Roof: Rubber
- Stories/Levels: 3
- Square Feet: 1,971
- Sq. Ft. Source: Public Records
- Living Area: 1,971 Sq. Ft.
- Year Built: 1981
Financial Considerations
- Price Per Sq. Ft.: $711.31
- Association Fee: $620
- Assoc Fee Freq.: Monthly
- Tax Amount: $9,043.02
- Tax Year: 2026
Disclosures and Reports
- Property ID: 412361
Get Pre-Approved Today
Price & Sales History for 1 Richdale Ave #7
Date
Details
Price
Change
Source
7/10/2026
Sold
$1,402,000
9.11%
MLS
6/03/2026
Listed
$1,285,000
—
MLS
Disclaimer: Historical sales information is derived from public records provided by the county offices. Information is not guaranteed and should be independently verified.
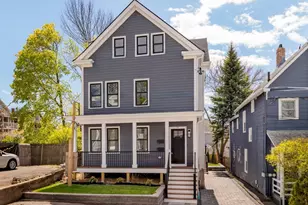
1 Richdale Ave #7, Cambridge, MA 02140 (MLS# 73529372) is a Townhouse property that was sold at $1,402,000 on July 10, 2026. This property was listed by Gail Roberts, Ed Feijo & Team from our Cambridge Office.Want to learn more about 1 Richdale Ave #7? Do you have questions about finding other Townhouse real estate for sale in Cambridge? You can browse all Cambridge real estate or contact a Coldwell Banker agent to request more information.