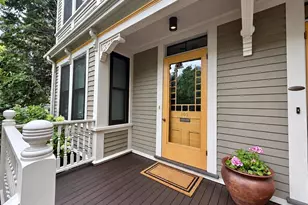

This is a carousel with tiles that activate property listing cards. Use the previous and next buttons to navigate.
$8,500 Just Listed
This is a carousel with tiles that activate property listing cards. Use the previous and next buttons to navigate.
Full Property Details for 109 Hammond St #109
General
- Rent: $8,500
- Status: Active
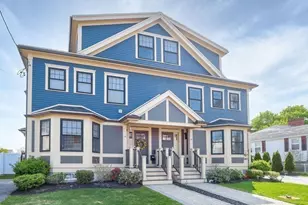
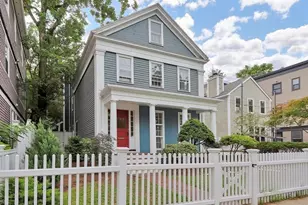
- Type: Townhouse
- Source: MLSPin
- MLS ID: 73551977
- Updated: 7/19/2026
- Added to Site: 1 day(s) ago
Rental Information
- Lease/Rent Term: Lease Terms(Fixed), Term of Rental(12+)
- References Req.: Yes
- Deposit Req.: Yes
- First Month Req.: Yes
- Last Month Req.: Yes
- Insurance Req.: Yes
- Rent Includes: Snow Removal, Gardener, Occupancy Only
Interior
- Number of Rooms: 9
- Interior Features: Bathroom - 1/4, Study, 1/4 Bath
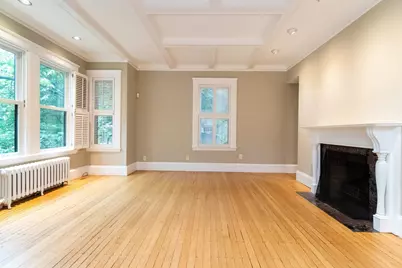
- Fireplace: Yes
- Number of Fireplaces: 1
- Fireplace(s): Living Room
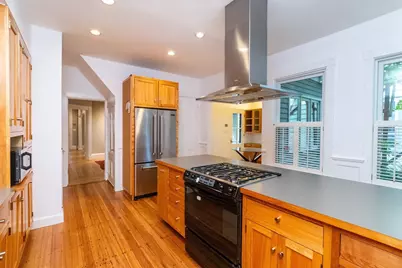
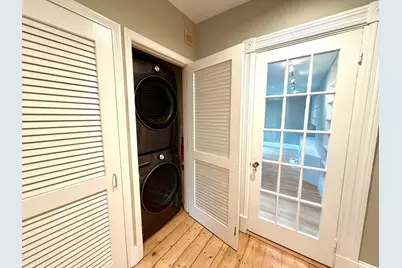
- Appliances: Range, Dishwasher, Disposal, Refrigerator, Freezer, Washer, Dryer
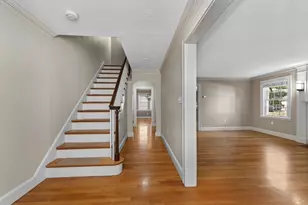
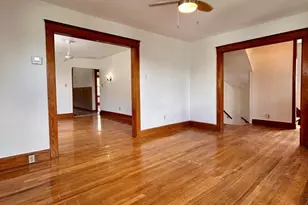
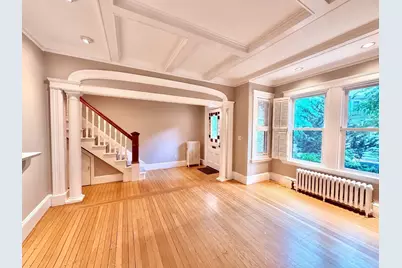
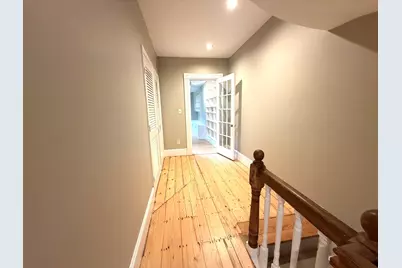
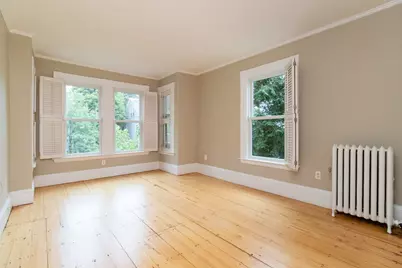
- Flooring: Hardwood
Rooms
Bathrooms
- Total Bathrooms: 4
- Full Bathrooms: 2
- Half Bathrooms: 2
- Main - Full Baths: 2
- Main - 1/2 Baths: 2
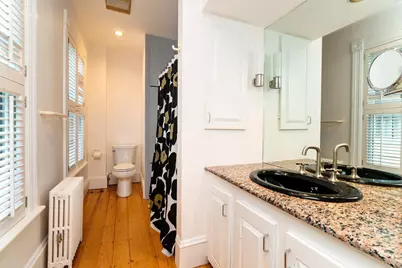
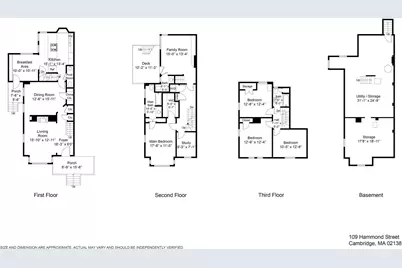
- Bathroom 1: Full Bathroom, 14.42 x 5.83, Second, 84 Sq. Ft.
- Bathroom 2: Full Bathroom, 7.00 x 6.17, Third, 43 Sq. Ft.
- Bathroom 3: Bathroom - 1/4, First
Bedrooms
- Total Bedrooms: 4
- Primary Bedroom: Yes, 17.67 x 11.42, Second, 201 Sq. Ft.
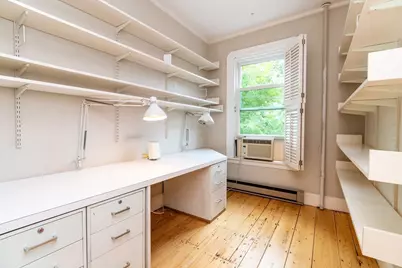
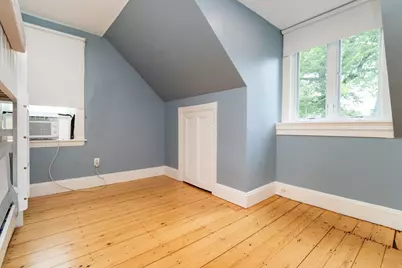
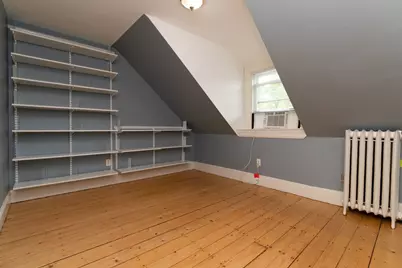
- Bedroom 2: Closet, Hardwood Flooring, 12.67 x 12.33, Third, 156 Sq. Ft.
- Bedroom 3: Closet, Hardwood Flooring, 12.75 x 12.33, Third, 157 Sq. Ft.
- Bedroom 4: Closet, Hardwood Flooring, 10.42 x 12.67, Third, 131 Sq. Ft.
Other Rooms
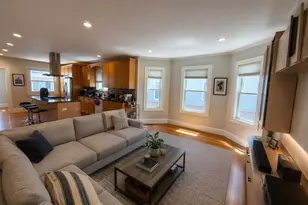
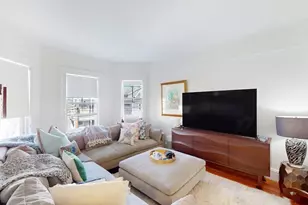
- Living Room: Hardwood Flooring, Wainscoting, 15.83 x 12.92, First, 204 Sq. Ft.
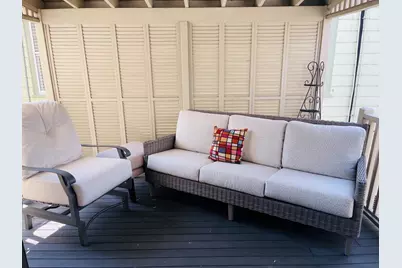
- Family Room: Half Bathroom, Hardwood Flooring, Balcony/Deck, 15.00 x 13.33, Second, 200 Sq. Ft.
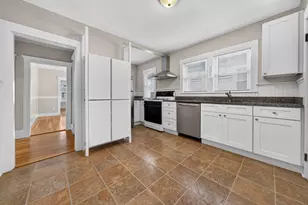
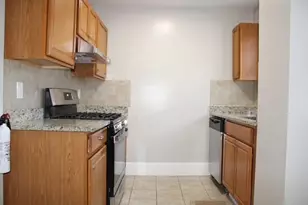
- Kitchen: Hardwood Flooring, 15.08 x 13.33, First, 201 Sq. Ft.
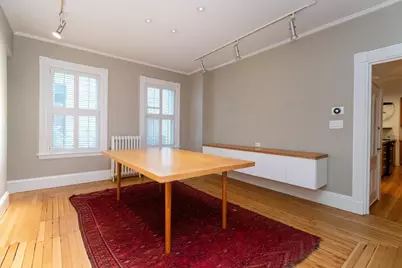
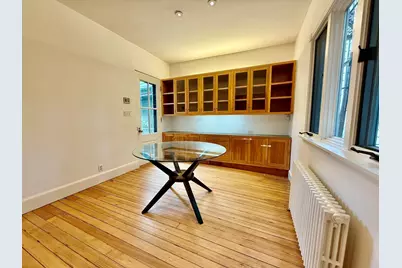
- Dining Room: Hardwood Flooring, 12.50 x 15.92, First, 198 Sq. Ft.
- Laundry: Second Floor, In Unit
Additional Information
- Year Round: Yes
Exterior
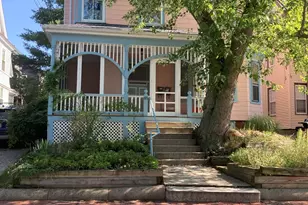
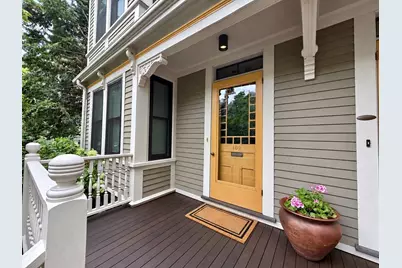
- Exterior Features: Porch, Covered Patio/Deck, Screens
Location
- Area: Agassiz
- County: Middlesex
- Driving Directions: Oxford to Hammond
School Information
- Elementary School: Cps
- Middle School: Cps
- High School: Cps
Community
- Association: Yes
- Pets Allowed: Yes
- Pet Restrictions: Pets Negotiable
Heating & Cooling
- Air Conditioning: Yes
- Heating Type: Natural Gas, Steam, Ductless
- Heating Fuel: Natural Gas, Steam, Ductless
Structural Information
- Square Feet: 2,386
- Sq. Ft. Source: Field Card
- Year Built: 1894
Financial Considerations
- Price Per Sq. Ft.: $3.56
- Lease Price: $8,500
- Security Deposit: $8,500
Disclosures and Reports
- Property ID: M:00149 L:0011500109, 409949
Schools serving 109 Hammond St #109
| Name | Grades | Distance |
|---|---|---|
Maria L. Baldwin School 85 Oxford Street, Cambridge, MA 02138 | PK-5 | 0.2 mi |
John M. Tobin Montessori School 359 Broadway, Cambridge, MA 02139 | PK-5 | 0.9 mi |
Martin Luther King, Jr. School 102 Putnam Avenue, Cambridge, MA 02139 | PK-5 | 1 mi |
Putnam Avenue Upper School 100 Putnam Avenue, Cambridge, MA 02139 | 6-8 | 1 mi |
Rindge Avenue Upper School 70 Rindge Avenue, Cambridge, MA 02140 | 6-8 | 1.1 mi |
Cambridge Street Upper School 840 Cambridge Street, Cambridge, MA 02141 | 6-8 | 1.3 mi |
Cambridge Rindge and Latin School 459 Broadway, Cambridge, MA 02138 | 9-12 | 0.5 mi |
Peabody School 70 Rindge Avenue, Cambridge, MA 02140 | PK-5 | 1.1 mi |
Cambridgeport School 89 Elm Street, Cambridge, MA 02139 | PK-5 | 1.2 mi |
Price History for 109 Hammond St #109
109 Hammond St #109, Cambridge, MA 02138 (MLS# 73551977) is a Townhouse property with 4 bedrooms, 2 full bathrooms and 2 partial bathrooms. 109 Hammond St #109 is currently listed for rent at $8,500 and was received on July 19, 2026. This property is listed by Alexandra Haueisen from our Boston-Back Bay Office.Want to learn more about 109 Hammond St #109? Do you have questions about finding other real estate for sale or rent in Cambridge? You can browse all Cambridge rentals or contact a Coldwell Banker agent to request more information.