
This is a carousel with tiles that activate property listing cards. Use the previous and next buttons to navigate.
1/1
$1,350,000
This is a carousel with tiles that activate property listing cards. Use the previous and next buttons to navigate.
1/1
Property Description
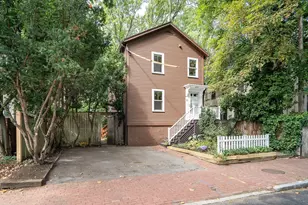
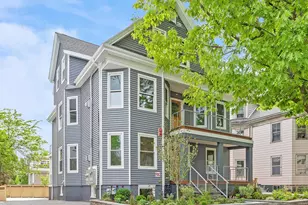
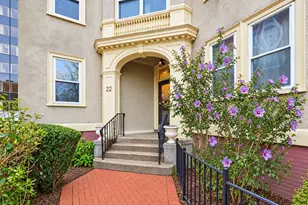
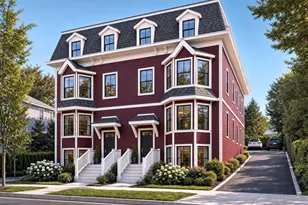
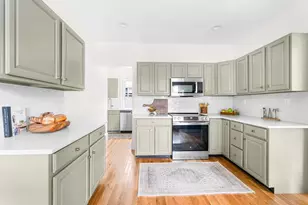
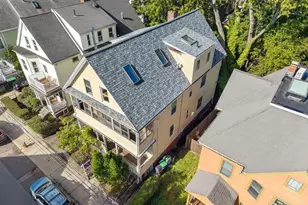
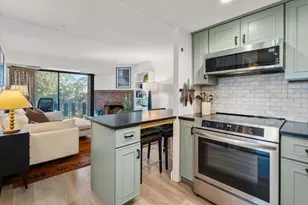
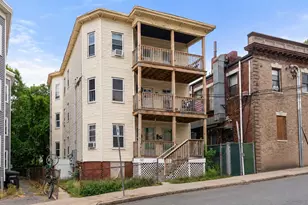
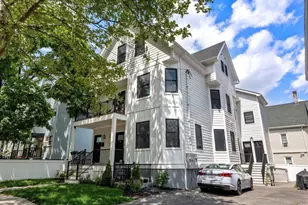
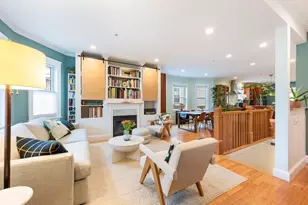
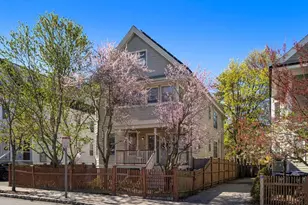
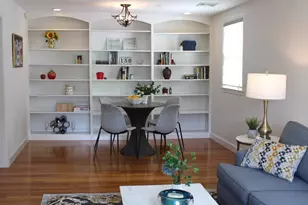
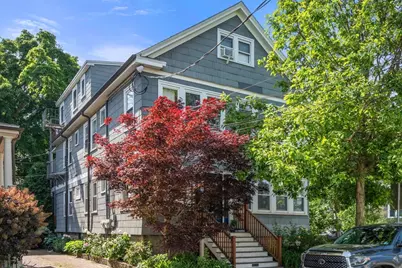
Ideally situated on picturesque Fayerweather St, within easy reach of Fresh Pond, Huron Village, Porter Sq & Harvard Sq, this property has been thoughtfully updated while preserving many of its charming original details. An elegant 2 bedroom unit with a study, features 2 baths, great closets & storage space, parking for 2 cars, an inviting private deck, garden area, in unit laundry, and central A/C. Sun-filled living and dining rooms showcase expansive windows, elegant built-ins, hardwood floors and crown molding throughout. The well-designed kitchen offers abundant cabinetry, small pantry, & generous workspace for everyday living & entertaining. Completing the main level are two bedrooms, a full bath with enclosed shower & custom vanity, laundry closet, and direct access to rear covered deck and parking. The lower level is a versatile private retreat offering a family room, tiled bath with shower, & generous closet space. A beautifully appointed property in a lovely Cambridge setting.
Full Property Details
Full Property Details for 116-118 Fayerweather St #1
General
- Sold For: $1,350,000
- HOA FEE: $313/month
- Taxes: $2,866 (2026)
- Status: Closed
- Type: Condo
- Source: MLSPin
- MLS ID: 73537548
- Added to Site: 49 day(s) ago
Interior
- Number of Rooms: 7
- Interior Features: Home Office
- Appliances: Range, Dishwasher, Disposal, Microwave, Refrigerator, Washer, Dryer
- Flooring: Tile, Hardwood
Rooms
Bathrooms
- Total Bathrooms: 2
- Full Bathrooms: 2
- Main - Full Baths: 2
- Bathroom 1: First
- Bathroom 2: Basement
Bedrooms
- Total Bedrooms: 2
- Primary Bedroom: First
- Bedroom 2: First
Other Rooms
- Living Room: First
- Family Room: Basement
- Kitchen: First
- Dining Room: First
- Office: First
- Laundry: First Floor, In Unit, Electric Dryer Hookup, Washer Hookup
Additional Information
- Year Round: Yes
Exterior
- Exterior Features: Porch, Deck - Wood, Garden
Parking
- Total Spaces: 2
- Parking Features: Off Street, Tandem, Assigned
Location
- County: Middlesex
- Driving Directions: Concord Ave to Fayerweather, house on the corner with Vassal Ln
Community
- Pets Allowed: Yes
- Management Type: Owner Association
Heating & Cooling
- Air Conditioning: Yes
- Cooling Type: Central Air
- Cooling Zones: 1
- Heating Type: Forced Air, Natural Gas
- Heating Fuel: Forced Air, Natural Gas
- Heating Zones: 1
Utilities
- Sewer: Public Sewer
- Water: Public
- Utility Description: Connection for Gas Range, Connection for Electric Dryer, Washer Hookup
Structural Information
- Exterior Const.: Frame
- Basement: Yes
- Basement Desc.: Y
- Roof: Shingle
- Stories/Levels: 2
- Square Feet: 1,461
- Sq. Ft. Source: Measured
- Living Area: 1,461 Sq. Ft.
- Year Built: 1916
Financial Considerations
- Price Per Sq. Ft.: $924.02
- Association Fee: $313
- Assoc Fee Freq.: Monthly
- Tax Amount: $2,866.75
- Tax Year: 2026
Disclosures and Reports
- Documents Avail.: Master Deed, Unit Deed, Floor Plans
- Disclosures/Rstr.: Taxes reflect FY2026 residential exemption $3, 505.18. CPA amount is $166.16. HVAC '21, Hot Water '22. Structural reinforcement in '24 ask agent for details.
Get Pre-Approved Today
Price & Sales History for 116-118 Fayerweather St #1
Date
Details
Price
Change
Source
7/28/2026
Sold
$1,350,000
12.97%
MLS
6/17/2026
Listed
$1,195,000
—
MLS
Disclaimer: Historical sales information is derived from public records provided by the county offices. Information is not guaranteed and should be independently verified.
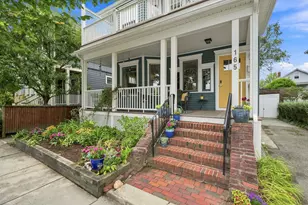
116-118 Fayerweather St #1, Cambridge, MA 02138 (MLS# 73537548) is a Condo property that was sold at $1,350,000 on July 28, 2026. This property was listed by Boris Kusturic from our Cambridge Office.Want to learn more about 116-118 Fayerweather St #1? Do you have questions about finding other Condo real estate for sale in Cambridge? You can browse all Cambridge real estate or contact a Coldwell Banker agent to request more information.