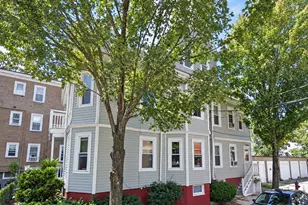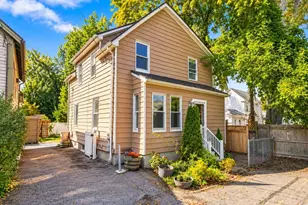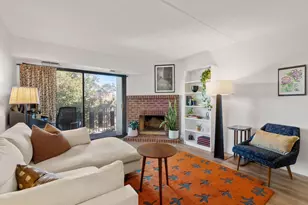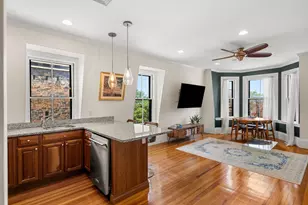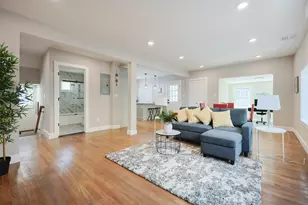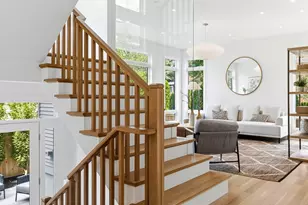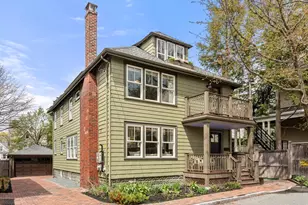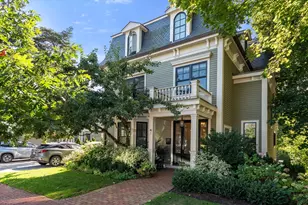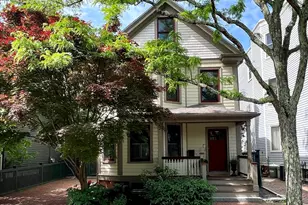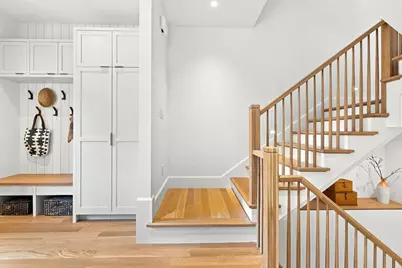
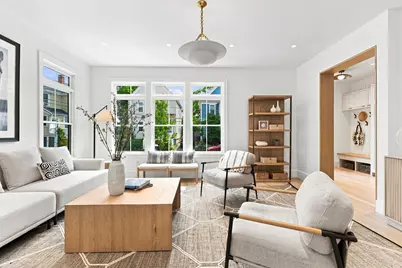
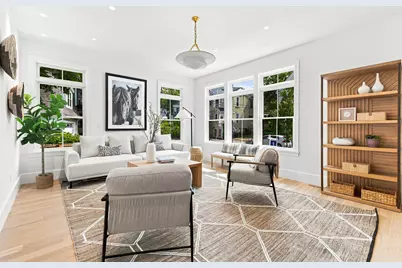
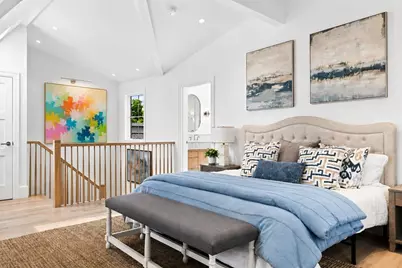
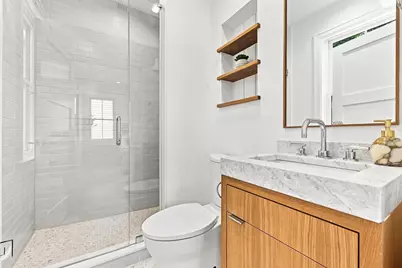
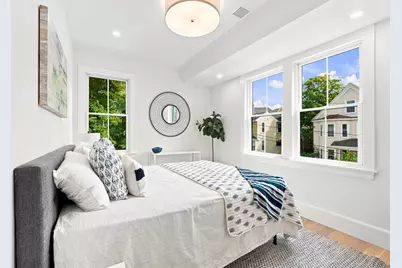
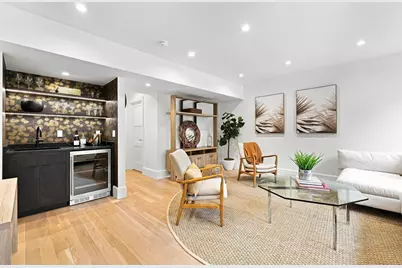
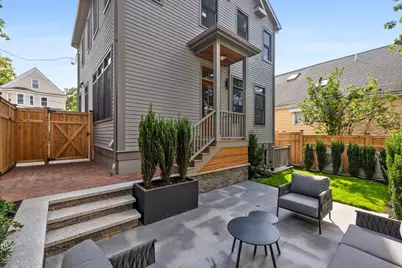
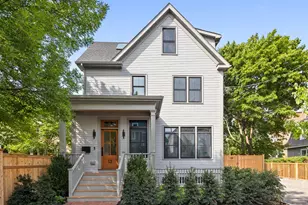

This is a carousel with tiles that activate property listing cards. Use the previous and next buttons to navigate.
$3,185,000 Just Listed
Get directions
View more dates
Join us at 13 Hubbard Avenue on:
- Open House: 1:00 PM - 2:30 PM
Saturday 8/15 1:00 PM - 2:30 PM
13 Hubbard Avenue,Cambridge, MA 0214013 Hubbard AvenueCambridgeMA02140 - Open House: 1:00 PM - 2:30 PM
Sunday 8/16 1:00 PM - 2:30 PM
13 Hubbard Avenue,Cambridge, MA 0214013 Hubbard AvenueCambridgeMA02140
This is a carousel with tiles that activate property listing cards. Use the previous and next buttons to navigate.
Full Property Details for 13 Hubbard Ave
General
- Price: $3,185,000
- HOA FEE: $333/month
- Taxes: $7,437 (2026)
- Status: Active
- Type: Single Family
- Source: MLSPin
- MLS ID: 73562675
- Updated: Today (8/12/2026)
- Added to Site: Today
Interior
- Number of Rooms: 9
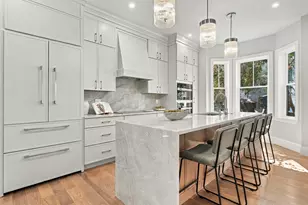
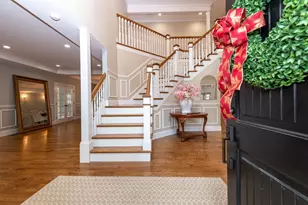
- Interior Features: Entry Hall, Study, Wet Bar
Rooms
Bathrooms
- Total Bathrooms: 5
- Full Bathrooms: 4
- Half Bathrooms: 1
- Main - Full Baths: 4
- Main - 1/2 Baths: 1
Bedrooms
- Total Bedrooms: 5
- Primary Bedroom: Yes, Third
- Bedroom 2: Second
- Bedroom 3: Second
- Bedroom 4: Second
Other Rooms
- Living Room: First
- Family Room: Basement
- Kitchen: First
- Dining Room: First
- Laundry: In Basement
Additional Information
- Year Round: Yes
Exterior
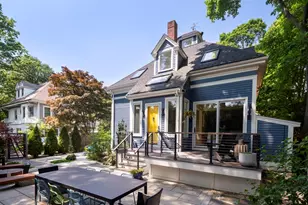
- Exterior Features: Patio, Professional Landscaping, Fenced Yard
- Color: Gray
Parking
- Total Spaces: 1
- Parking Features: Paved Drive, Deeded, Paved
Location
- Area: Porter Square
- County: Middlesex
- Driving Directions: Between Walden Street and Raymond Street.
Community
- Association: Yes
Heating & Cooling
- Air Conditioning: Yes
- Cooling Type: Heat Pump
- Cooling Zones: 5
- Heating Type: Heat Pump
- Heating Fuel: Heat Pump
- Heating Zones: 5
Utilities
- Sewer: Public Sewer
- Water: Public
Structural Information
- Architectural Style: Contemporary
- Exterior Const.: Frame
- Basement: Yes
- Basement Desc.: Full, Finished, Interior Entry, Sump Pump
- Roof: Shingle
- Square Feet: 3,394
- Sq. Ft. Source: Measured
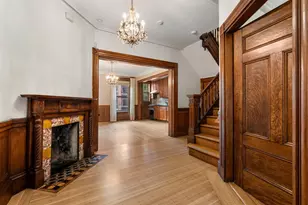
- Year Built: 1894
Lot Features
- Frontage: Public
- Street/Road Desc.: Paved
- Fence: Yes
- Lot Features: Level
- Fencing (Description): Fenced/Enclosed, Fenced
Financial Considerations
- Price Per Sq. Ft.: $938.42
- Association Fee: $333
- Assoc Fee Freq.: Monthly
- Tax Amount: $7,437.14
- Tax Year: 2026
Disclosures and Reports
- Disclosures/Rstr.: Detached home part of a 2 unit condo association. Taxes & assessment reflect pre-existing front single family home prior to renovation & condo conversion.
- Property ID: 414624
Schools serving 13 Hubbard Ave
| Name | Grades | Distance |
|---|---|---|
Peabody School 70 Rindge Avenue, Cambridge, MA 02140 | PK-5 | 0.3 mi |
Maria L. Baldwin School 85 Oxford Street, Cambridge, MA 02138 | PK-5 | 0.6 mi |
Haggerty School 110 Cushing Street, Cambridge, MA 02138 | PK-5 | 1.5 mi |
Rindge Avenue Upper School 70 Rindge Avenue, Cambridge, MA 02140 | 6-8 | 0.3 mi |
Putnam Avenue Upper School 100 Putnam Avenue, Cambridge, MA 02139 | 6-8 | 1.6 mi |
Cambridge Street Upper School 840 Cambridge Street, Cambridge, MA 02141 | 6-8 | 2.1 mi |
Cambridge Rindge and Latin School 459 Broadway, Cambridge, MA 02138 | 9-12 | 1.2 mi |
Martin Luther King, Jr. School 102 Putnam Avenue, Cambridge, MA 02139 | PK-5 | 1.6 mi |
John M. Tobin Montessori School 359 Broadway, Cambridge, MA 02139 | PK-5 | 1.7 mi |
Price & Sales History for 13 Hubbard Ave
Tax History for 13 Hubbard Ave
Estimate the Cost for 13 Hubbard Ave
13 Hubbard Avenue, Cambridge, MA 02140 (MLS# 73562675) is a Single Family property with 5 bedrooms, 4 full bathrooms and 1 partial bathroom. 13 Hubbard Avenue is currently listed for $3,185,000 and was received on August 12, 2026. This property is listed by Gail Roberts, Ed Feijo & Team from our Cambridge Office.Want to learn more about 13 Hubbard Avenue? Do you have questions about finding other Single Family real estate for sale in Cambridge? You can browse all Cambridge real estate or contact a Coldwell Banker agent to request more information.