
This is a carousel with tiles that activate property listing cards. Use the previous and next buttons to navigate.
1/1
$2,350,000
This is a carousel with tiles that activate property listing cards. Use the previous and next buttons to navigate.
1/1
Property Description
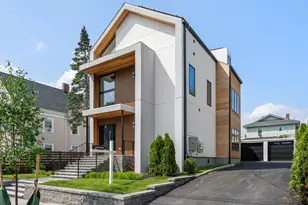
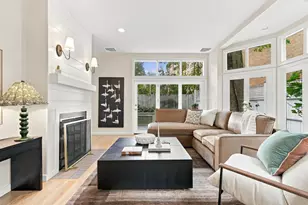
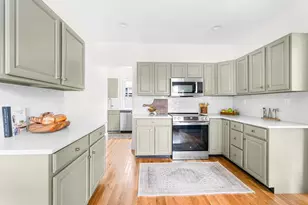
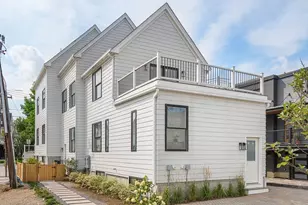
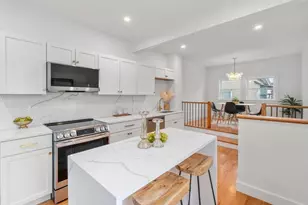
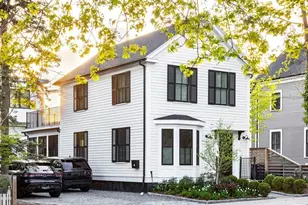
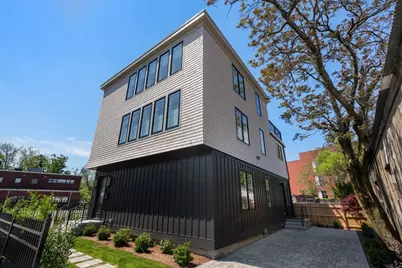
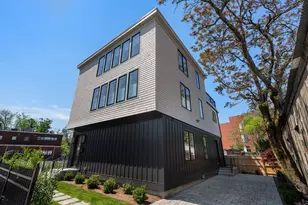
Brand NEW SINGLE FAMILY home built in a WARM, MODERN ESTHETIC and featuring 5 BEDROOMS, 3 BATHROOMS, MULTIPLE DECKS AND 2+ CAR PARKING! The main living level features a spacious living room w/ 18' CEILINGS, huge windows + skylights, a gorgeous chef's kitchen w/ an island + professional appliances, ample dining space and a big bedroom + bathroom w/ walk-in shower and a double vanity. The top floor primary suite boasts a marble bathroom w/ double vanity, double closets and a spacious bedroom w/ french door access to YOUR VERY OWN 400 SQ/FT ROOFDECK. The main bedroom floor is located on the entry level + offers 3 ample bedrooms, a laundry room, a full bath w/ a soaking tub + double vanity as well as a 200 sq/ft covered porch. The property also has engineered hardwood floors, 3 zone HVAC, custom closet systems, a full storage basement + a pervious paver driveway for 2+ cars. Fenced + landscaped grounds. Right around the corner from Fresh Pond, Alewife and everything Cambridge has to offer!
Full Property Details
Full Property Details for 17 Smith Pl
General
- Sold For: $2,350,000
- Taxes: $5,738 (2026)
- Status: Closed
- Type: Single Family
- Source: MLSPin
- MLS ID: 73529127
- Added to Site: 79 day(s) ago
Interior
- Number of Rooms: 8
- Interior Features: Lighting - Sconce
- Appliances: Electric Water Heater, Water Heater, Range, Dishwasher, Microwave, Refrigerator
- Flooring: Tile, Marble, Engineered Hardwood
Rooms
Bathrooms
- Total Bathrooms: 3
- Full Bathrooms: 3
- Main - Full Baths: 3
- Bathroom 1: Full Bathroom, Bathroom Double Vanity/Double Sink, Tiled Bathroom with Shower Stall, Stone/Ceramic Tile, 7.00 x 10.00, Third, 70 Sq. Ft.
- Bathroom 2: Full Bathroom, Bathroom Double Vanity/Double Sink, T, 9.00 x 8.00, Second, 72 Sq. Ft.
- Bathroom 3: Bathroom - Full, Bathroom - Double Vanity/Sink, Bath, 5.00 x 15.00, First, 75 Sq. Ft.
Bedrooms
- Total Bedrooms: 5
- Primary Bedroom: Yes, 15.00 x 14.00, Third, 210 Sq. Ft.
- Bedroom 2: Closet, Bay/Bow/Box Window(s), Recessed Lighting, Flooring - Engineered Hardwood, 15.00 x 11.00, First, 165 Sq. Ft.
- Bedroom 3: Closet, Bay/Bow/Box Window(s), Recessed Lighting, Flooring - Engineered Hardwood, 15.00 x 10.00, First, 150 Sq. Ft.
- Bedroom 4: Closet, Bay/Bow/Box Window(s), Exterior Access, Recessed Lighting, Flooring - Engineered Hardwood, 13.00 x 12.00, First, 156 Sq. Ft.
Other Rooms
- Living Room: Skylight, Bay/Bow/Box Window(s), Open Floorplan, Recessed Lighting, Flooring - Engineered Hardwood, 21.00 x 14.00, Second, 294 Sq. Ft.
- Kitchen: Bay/Bow/Box Window(s), Dining Area, Pantry, Upgraded Countertops, Kitchen Island, Breakfast Bar/Nook, Upgraded Cabinets, Open Floorplan, Recessed Lighting, Stainless Steel Appliances, Lighting - Pendant, Flooring - Engineered Hardwood, 15.00 x 14.00, Second, 210 Sq. Ft.
- Dining Room: Skylight, Bay/Bow/Box Window(s), Open Floorplan, Recessed Lighting, Flooring - Engineered Hardwood, 16.00 x 11.00, Second, 176 Sq. Ft.
- Laundry: Flooring - Stone/Ceramic Tile, Window(s) - Bay/Bow/Box, Electric Dryer Hookup, Washer Hookup, First Floor
Exterior
- Exterior Features: Balcony / Deck, Balcony - Exterior, Permeable Paving, Porch, Deck
Parking
- Total Spaces: 2
- Parking Features: Driveway
Location
- County: Middlesex
- Driving Directions: Concord Avenue to Smith Place
Heating & Cooling
- Air Conditioning: Yes
- Cooling Type: Central Air, Heat Pump
- Cooling Zones: 3
- Heating Type: Forced Air, Heat Pump, Electric
- Heating Fuel: Forced Air, Heat Pump, Electric
- Heating Zones: 3
Utilities
- Sewer: Public Sewer
- Water: Public
- Utility Description: Connection for Electric Range, Connection for Electric Dryer, Washer Hookup
Structural Information
- Exterior Const.: Frame
- Basement: Yes
- Basement Desc.: Full, Interior Entry, Concrete
- Roof: Rubber
- Square Feet: 3,000
- Sq. Ft. Source: Owner
- Living Area: 3,000 Sq. Ft.
- Year Built: 2026
Lot Features
- Lot Size (Acres): 0.07
- Lot Dimensions: .07
- Frontage: Public
- Fence: Yes
- Lot Features: Level
- Fencing (Description): Fenced/Enclosed
Financial Considerations
- Price Per Sq. Ft.: $783.33
- Tax Amount: $5,738
- Tax Year: 2026
Disclosures and Reports
- Disclosures/Rstr.: New construction with some existing components from the previous structure.
- Property ID: 419421
Get Pre-Approved Today
Schools
Schools serving 17 Smith Pl
School District:Cambridge School District
| Name | Grades | Distance |
|---|---|---|
Haggerty School 110 Cushing Street, Cambridge, MA 02138 | PK-5 | 0.9 mi |
Peabody School 70 Rindge Avenue, Cambridge, MA 02140 | PK-5 | 1.2 mi |
Maria L. Baldwin School 85 Oxford Street, Cambridge, MA 02138 | PK-5 | 1.8 mi |
Rindge Avenue Upper School 70 Rindge Avenue, Cambridge, MA 02140 | 6-8 | 1.2 mi |
Putnam Avenue Upper School 100 Putnam Avenue, Cambridge, MA 02139 | 6-8 | 2.5 mi |
Cambridge Street Upper School 840 Cambridge Street, Cambridge, MA 02141 | 6-8 | 3.3 mi |
Cambridge Rindge and Latin School 459 Broadway, Cambridge, MA 02138 | 9-12 | 2.3 mi |
Martin Luther King, Jr. School 102 Putnam Avenue, Cambridge, MA 02139 | PK-5 | 2.6 mi |
John M. Tobin Montessori School 359 Broadway, Cambridge, MA 02139 | PK-5 | 2.8 mi |
Disclaimer:
School attendance boundaries provided by ATTOM Data Solutions and are for reference only. Contact the school directly to verify enrollment eligibility.
Price & Sales History for 17 Smith Pl
Date
Details
Price
Change
Source
7/29/2026
Sold
$2,350,000
—
MLS
6/03/2026
Listed
$2,350,000
—
MLS
Disclaimer: Historical sales information is derived from public records provided by the county offices. Information is not guaranteed and should be independently verified.
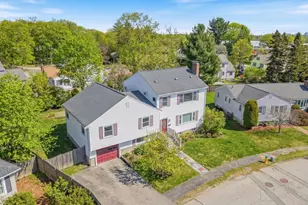
17 Smith Place, Cambridge, MA 02138 (MLS# 73529127) is a Single Family property that was sold at $2,350,000 on July 29, 2026. This property was listed by Paul Raymond from our Western Massachusetts Office.Want to learn more about 17 Smith Place? Do you have questions about finding other Single Family real estate for sale in Cambridge? You can browse all Cambridge real estate or contact a Coldwell Banker agent to request more information.