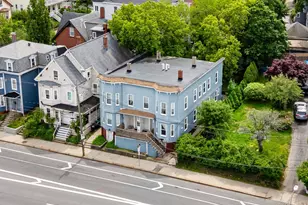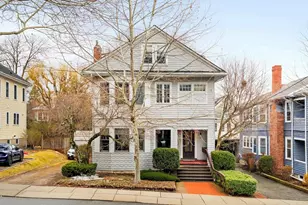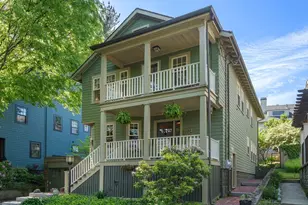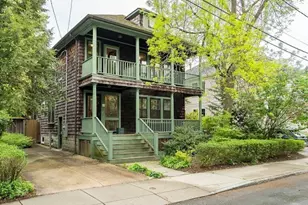
This is a carousel with tiles that activate property listing cards. Use the previous and next buttons to navigate.
1/1
$2,910,000
This is a carousel with tiles that activate property listing cards. Use the previous and next buttons to navigate.
1/1
Property Description
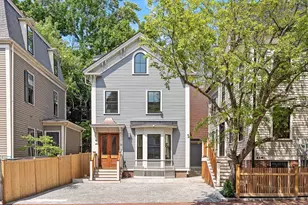
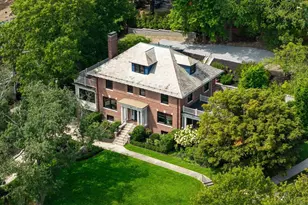
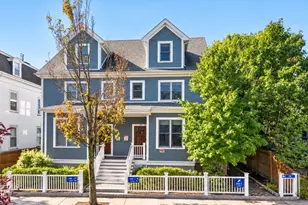
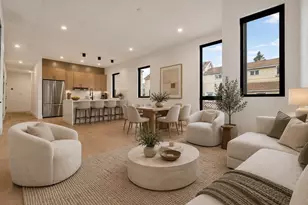
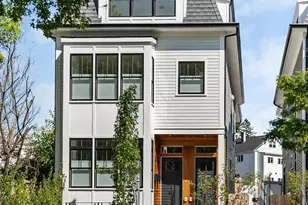
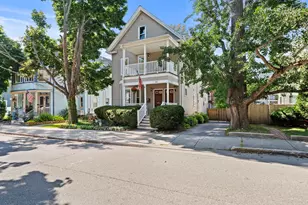
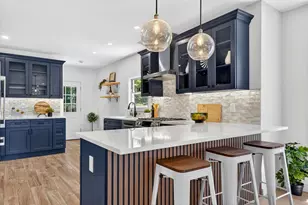
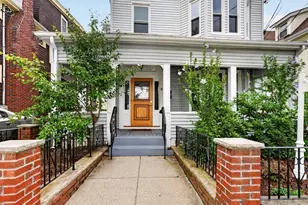
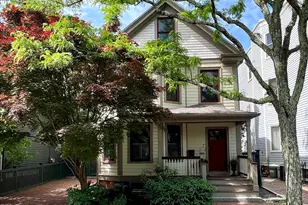
Tucked just outside of Huron Village, this beautiful standalone home provides many sought after features including a first floor bedroom & full bath, cathedral ceilings, skylights, and upgraded heating & cooling systems. The living room showcases a beamed ceiling, gas fireplace, window seat, and beautiful built-ins. The dining room flows to the kitchen with granite countertops, stainless steel appliances, a peninsula, gas cooking, and access to a 22' deck overlooking the fenced-in yard. Upstairs, the primary bedroom provides sliding glass doors to another deck, and an en-suite 4-piece bath with a double vanity & soaking tub. There's another bedroom & bathroom with a double vanity on this level. The top floor offers a tranquil bedroom. The finished lower level houses a 30' family room with a wall of built-ins, laundry room with a work sink, tons of storage, and bulkhead exterior access. Outside, there is driveway parking and a canopy of mature trees. Located just 1 mile to Harvard Yard.
Full Property Details
Full Property Details for 19 Saville St
General
- Sold For: $2,910,000
- HOA FEE: $172/month
- HOA FEE FREQ.: Annually
- Taxes: $12,079 (2026)
- Status: Closed
- Type: Single Family
- Source: MLSPin
- MLS ID: 73533502
- Added to Site: 50 day(s) ago
Interior
- Number of Rooms: 7
- Fireplace: Yes
- Number of Fireplaces: 1
Rooms
Bathrooms
- Total Bathrooms: 3
- Full Bathrooms: 3
- Main - Full Baths: 3
Bedrooms
- Total Bedrooms: 4
- Primary Bedroom: Yes
Additional Information
- Year Round: Yes
Exterior
- Exterior Features: Professional Landscaping, Fenced Yard
Parking
- Total Spaces: 2
- Parking Features: Off Street, Driveway
Location
- County: Middlesex
- Driving Directions: Between Appleton Street and Walden Street
Community
- Association: Yes
Heating & Cooling
- Air Conditioning: Yes
- Cooling Type: Central Air
- Cooling Zones: 2
- Heating Type: Forced Air, Natural Gas
- Heating Fuel: Forced Air, Natural Gas
- Heating Zones: 2
Utilities
- Sewer: Public Sewer
- Water: Public
Structural Information
- Architectural Style: Colonial, Contemporary
- Exterior Const.: Frame
- Basement: Yes
- Basement Desc.: Full, Finished
- Roof: Shingle
- Square Feet: 2,392
- Sq. Ft. Source: Public Records
- Living Area: 2,392 Sq. Ft.
- Year Built: 2004
Lot Features
- Lot Size (Acres): 0.05
- Lot Dimensions: .05
- Frontage: Public
- Fence: Yes
- Lot Features: Gentle Sloping
- Fencing (Description): Fenced
Financial Considerations
- Price Per Sq. Ft.: $1,216.56
- Association Fee: $2,066
- Assoc Fee Freq.: Annually
- Tax Amount: $12,079.65
- Tax Year: 2026
Disclosures and Reports
- Disclosures/Rstr.: Condo deed - only shared expense is master insurance. Floor decking on upper balcony is rotted and will need replacing.
- Property ID: 4603241
Get Pre-Approved Today
Schools
Schools serving 19 Saville St
School District:Cambridge School District
| Name | Grades | Distance |
|---|---|---|
Peabody School 70 Rindge Avenue, Cambridge, MA 02140 | PK-5 | 0.7 mi |
Maria L. Baldwin School 85 Oxford Street, Cambridge, MA 02138 | PK-5 | 0.9 mi |
Haggerty School 110 Cushing Street, Cambridge, MA 02138 | PK-5 | 1 mi |
Rindge Avenue Upper School 70 Rindge Avenue, Cambridge, MA 02140 | 6-8 | 0.7 mi |
Putnam Avenue Upper School 100 Putnam Avenue, Cambridge, MA 02139 | 6-8 | 1.5 mi |
Cambridge Street Upper School 840 Cambridge Street, Cambridge, MA 02141 | 6-8 | 2.3 mi |
Cambridge Rindge and Latin School 459 Broadway, Cambridge, MA 02138 | 9-12 | 1.3 mi |
Martin Luther King, Jr. School 102 Putnam Avenue, Cambridge, MA 02139 | PK-5 | 1.6 mi |
John M. Tobin Montessori School 359 Broadway, Cambridge, MA 02139 | PK-5 | 1.8 mi |
Disclaimer:
School attendance boundaries provided by ATTOM Data Solutions and are for reference only. Contact the school directly to verify enrollment eligibility.
Price & Sales History for 19 Saville St
Date
Details
Price
Change
Source
7/10/2026
Sold
$2,910,000
27.35%
MLS
6/10/2026
Listed
$2,285,000
—
MLS
Disclaimer: Historical sales information is derived from public records provided by the county offices. Information is not guaranteed and should be independently verified.
19 Saville Street, Cambridge, MA 02138 (MLS# 73533502) is a Single Family property that was sold at $2,910,000 on July 10, 2026. This property was listed by Gail Roberts, Ed Feijo & Team from our Cambridge Office.Want to learn more about 19 Saville Street? Do you have questions about finding other Single Family real estate for sale in Cambridge? You can browse all Cambridge real estate or contact a Coldwell Banker agent to request more information.