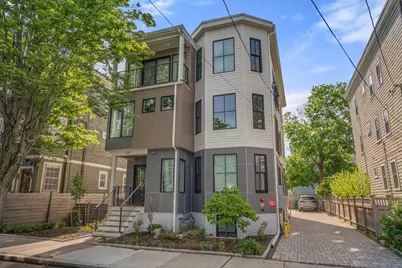
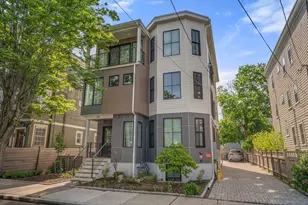

This is a carousel with tiles that activate property listing cards. Use the previous and next buttons to navigate.
1/27
$1,265,000 Sale Pending
This is a carousel with tiles that activate property listing cards. Use the previous and next buttons to navigate.
1/27
Property Description
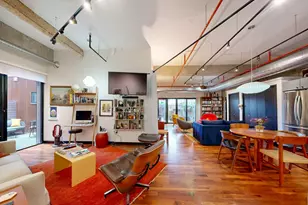
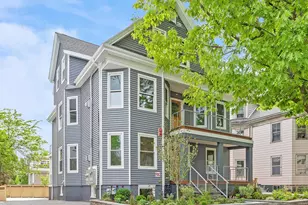
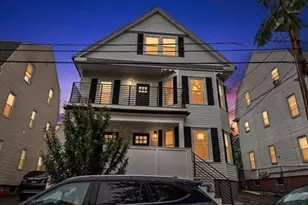
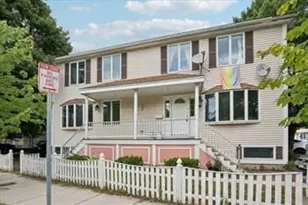
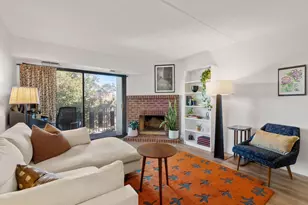
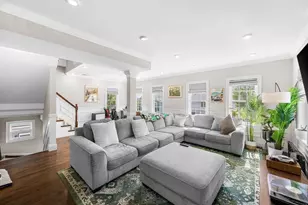
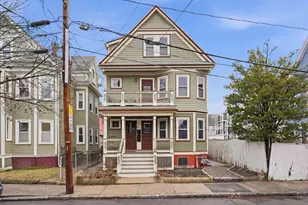
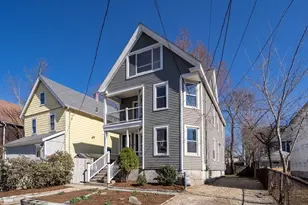
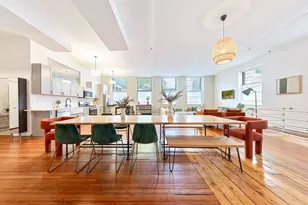
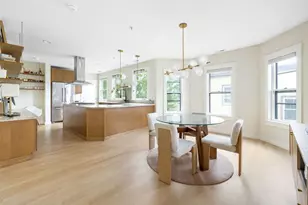
A wonderful opportunity to own a fully renovated and redesigned residence in a prime Cambridge location, set on a tree-lined street near both Porter and Davis Squares. This 2-bedroom plus study, 2-bath home offers a sophisticated blend of modern design, quality finishes and everyday convenience. The open-concept layout features tall ceilings, abundant natural light, white oak hardwood floors and a beautifully appointed kitchen with Bosch appliances, a waterfall quartzite island and elegant finishes. The sunlit primary suite features two large closets, an en-suite bath with double sinks and radiant heated flooring. The study, with balcony, is ideal for a nursery, home office or flexible bonus space. Additional highlights include in-unit laundry, private outdoor space, storage and one off-street parking space. Ideally located near the Davis Square Bike Path, Red Line, shops, restaurants, cafés and all that Cambridge has to offer!
Full Property Details
Full Property Details for 24 Camp St #3
General
- Price: $1,265,000
- HOA FEE: $281/month
- Taxes: $7,098 (2025)
- Status: Pending
- Type: Condo
- Source: MLSPin
- MLS ID: 73523818
- Updated: 6/23/2026
- Added to Site: 47 day(s) ago
Interior
- Number of Rooms: 5
- Interior Features: Recessed Lighting, Study
- Appliances: Range, Dishwasher, Refrigerator, Freezer, Washer, Dryer, Instant Hot Water
- Flooring: Tile, Hardwood, Flooring - Hardwood
Rooms
Bathrooms
- Total Bathrooms: 2
- Full Bathrooms: 2
- Main - Full Baths: 2
- Bathroom 1: Bathroom Double Vanity/Double Sink, Tiled Bathroom with Shower Stall, Window(s) - Picture, Recessed Lig, 5.00 x 12.00, Third, 60 Sq. Ft.
- Bathroom 2: Tiled Bathroom with Tub and Shower, Stone/Ceramic T, 9.00 x 5.00, Third, 45 Sq. Ft.
Bedrooms
- Total Bedrooms: 2
- Primary Bedroom: Yes, 13.00 x 11.00, Third, 143 Sq. Ft.
- Bedroom 2: Closet, Picture Window(s), Recessed Lighting, 11.00 x 12.00, Third, 132 Sq. Ft.
Other Rooms
- Living Room: Hardwood Flooring, Bay/Bow/Box Window(s), Recessed Lighting, 11.00 x 12.00, Third, 132 Sq. Ft.
- Kitchen: Hardwood Flooring, Picture Window(s), Dining Area, Stone/Granite/Solid Countertops, Kitchen Island, Recessed Lighting, Slider, 8.00 x 12.00, Third, 96 Sq. Ft.
- Dining Room: Hardwood Flooring, Open Floorplan, Recessed Lighting, Slider, 7.00 x 12.00, Third, 84 Sq. Ft.
- Laundry: Laundry Closet, Third Floor, In Unit
Additional Information
- Year Round: Yes
Exterior
- Exterior Features: Balcony - Exterior, Patio, Balcony, Fenced Yard, Sprinkler System
Parking
- Total Spaces: 1
- Parking Features: Off Street, Assigned, Exclusive Parking
Location
- Area: Porter Square
- County: Middlesex
- Driving Directions: Mass Ave to Gold Star Rd to Camp St
Community
- Pets Allowed: Yes
- Management Type: Owner Association
Heating & Cooling
- Air Conditioning: Yes
- Cooling Type: Central Air
- Cooling Zones: 1
- Heating Type: Forced Air
- Heating Fuel: Forced Air
- Heating Zones: 1
Utilities
- Sewer: Public Sewer
- Water: Public
- Utility Description: Connection for Gas Range
Structural Information
- Exterior Const.: Frame
- Basement: Yes
- Basement Desc.: N
- Roof: Rubber
- Drive-In Doors: Pocket Door, Insulated Doors
- Stories/Levels: 1
- Square Feet: 1,284
- Sq. Ft. Source: Public Records
- Year Built: 1926
Lot Features
- Fence: Yes
- Fencing (Description): Fenced
Financial Considerations
- Price Per Sq. Ft.: $985.2
- Association Fee: $281
- Assoc Fee Freq.: Monthly
- Tax Amount: $7,098
- Tax Year: 2025
Disclosures and Reports
- Disclosures/Rstr.: Condo underwent complete renovation in 2022.
- Property ID: M:00184 L:0016600003, 5225878
Buyer's Brokerage Compensation: Contact Listing Agent
Not binding unless confirmed by separate agreement among applicable parties.
Get Pre-Approved Today
Schools
Schools serving 24 Camp St #3
School District:Cambridge School District
| Name | Grades | Distance |
|---|---|---|
Peabody School 70 Rindge Avenue, Cambridge, MA 02140 | PK-5 | 0.4 mi |
Maria L. Baldwin School 85 Oxford Street, Cambridge, MA 02138 | PK-5 | 1.3 mi |
Haggerty School 110 Cushing Street, Cambridge, MA 02138 | PK-5 | 1.8 mi |
Rindge Avenue Upper School 70 Rindge Avenue, Cambridge, MA 02140 | 6-8 | 0.4 mi |
Putnam Avenue Upper School 100 Putnam Avenue, Cambridge, MA 02139 | 6-8 | 2.3 mi |
Cambridge Street Upper School 840 Cambridge Street, Cambridge, MA 02141 | 6-8 | 2.7 mi |
Cambridge Rindge and Latin School 459 Broadway, Cambridge, MA 02138 | 9-12 | 1.9 mi |
John M. Tobin Montessori School 359 Broadway, Cambridge, MA 02139 | PK-5 | 2.3 mi |
Martin Luther King, Jr. School 102 Putnam Avenue, Cambridge, MA 02139 | PK-5 | 2.4 mi |
Disclaimer:
School attendance boundaries provided by ATTOM Data Solutions and are for reference only. Contact the school directly to verify enrollment eligibility.
Price & Sales History for 24 Camp St #3
Date
Details
Price
Change
Source
5/26/2026
Listed
$1,265,000
—
MLS
Disclaimer: Historical sales information is derived from public records provided by the county offices. Information is not guaranteed and should be independently verified.
Tax History
Tax History for 24 Camp St #3
Year
Property Taxes
Change
Tax Assessment
Change
2025
$7,098
28%
$1,117,800
19%
2024
$5,549
—
$937,300
—
Disclaimer: Historical tax information is derived from public records provided by the county offices. Information is not guaranteed and should be independently verified.
Estimate the Cost
Estimate the Cost for 24 Camp St #3
24 Camp St #3, Cambridge, MA 02140 (MLS# 73523818) is a Condo property with 2 bedrooms and 2 full bathrooms. 24 Camp St #3 is currently listed for $1,265,000 and was received on May 26, 2026. This property is listed by Felicia Captain from our Wellesley Office.Want to learn more about 24 Camp St #3? Do you have questions about finding other Condo real estate for sale in Cambridge? You can browse all Cambridge real estate or contact a Coldwell Banker agent to request more information.