

This is a carousel with tiles that activate property listing cards. Use the previous and next buttons to navigate.
1/1
$5,450,000
This is a carousel with tiles that activate property listing cards. Use the previous and next buttons to navigate.
1/1
Property Description
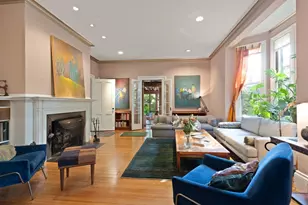
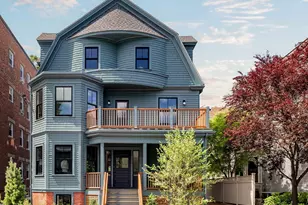
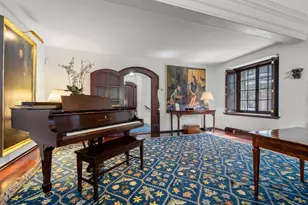
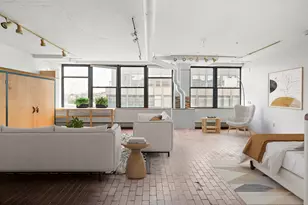
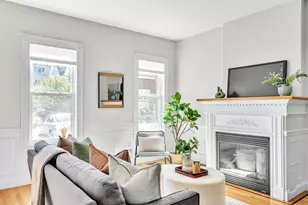
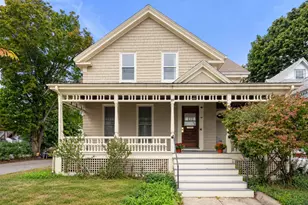
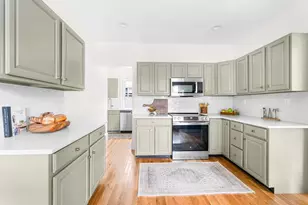
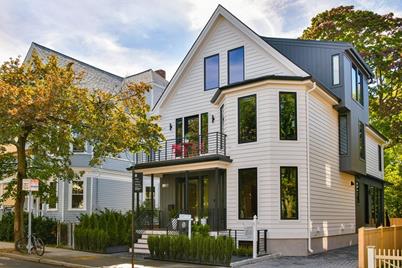
A state of the art luxury reconstruction by the Cafasso Design Group. This exceptional home showcases unparalleled craftsmanship & attention to detail, from custom mill-work throughout to curated European light fixtures. The first floor offers an open floor plan seamlessly flowing between the front music room/dining area to the site-built chef's kitchen to the family room surrounded by floor-to-ceiling windows. Upstairs, the deluxe primary suite provides a 4' 2-way fireplace, walk-in closet with a floor-to-ceiling recessed mirror, and elegant 4-piece bath with a soaking tub and radiant heat. There are two additional bedrooms, an office with a balcony, a hall bathroom, and custom laundry room on this floor as well. The top floor has a dramatic landing with 4 skylights, bedroom with an en-suite bath, additional bedroom, and hall bathroom. The lower level houses the pre-wired media room with a custom wet bar, office/guest bedroom, spa bathroom with a steam shower, and storage & utilities.
Full Property Details
Full Property Details for 261 Upland Rd
General
- Sold For: $5,450,000
- Taxes: $8,428 (2021)
- Status: Closed
- Type: Single Family
- Source: MLSPin
- MLS ID: 72907908
- Added to Site: 1, 816 day(s) ago
Interior
- Number of Rooms: 12
- Interior Features: Wet bar, Bathroom - Full, Bathroom - With Shower Stall, Steam / Sauna, Living/Dining Rm Combo, Office, Media Room, Bedroom, Bathroom
- Fireplace: Yes
- Number of Fireplaces: 2
- Fireplace(s): Master Bedroom
- Appliances: Wine Cooler
Rooms
Bathrooms
- Total Bathrooms: 6
- Full Bathrooms: 5
- Half Bathrooms: 1
- Main - Full Baths: 5
- Main - 1/2 Baths: 1
Bedrooms
- Total Bedrooms: 6
Other Rooms
- Laundry: Countertops - Stone/Granite/Solid, Second Floor
Additional Information
- Year Round: Yes
Exterior
- Exterior Features: Balcony / Deck
- Color: White
Parking
- Total Spaces: 2
- Parking Features: Off Street
Location
- Area: Avon Hill
- County: Middlesex
- Driving Directions: On the one way portion of Upland Road between Raymond Street and Huron Avenue
Heating & Cooling
- Cooling Type: Central Air
- Heating Type: Hydro Air, Fireplace(s)
- Heating Fuel: Hydro Air, Fireplace(s)
- Heating Zones: 4
Utilities
- Sewer: Public Sewer
- Water: Public
Structural Information
- Architectural Style: Contemporary
- Exterior Const.: Frame
- Basement: Yes
- Basement Desc.: Full, Finished, Walk-Out Access
- Roof: Shingle
- Square Feet: 5,177
- Sq. Ft. Source: Measured
- Living Area: 5,177 Sq. Ft.
- Year Built: 1897
Lot Features
- Lot Size (Acres): 0.08
- Lot Dimensions: .08
- Frontage: Public
- Lot Features: Gentle Sloping
Financial Considerations
- Price Per Sq. Ft.: $1,052.73
- Tax Amount: $8,428.6
- Tax Year: 2021
Disclosures and Reports
- Disclosures/Rstr.: Taxes And Assessment Based On Property Prior To Renovation.
- Property ID: 414904
Get Pre-Approved Today
Schools
Schools serving 261 Upland Rd
School District:Cambridge School District
Disclaimer:
School attendance boundaries provided by ATTOM Data Solutions and are for reference only. Contact the school directly to verify enrollment eligibility.
Price & Sales History for 261 Upland Rd
Date
Details
Price
Change
Source
12/15/2021
Sold
$5,450,000
2.83%
MLS
10/13/2021
Listed
$5,300,000
—
MLS
Disclaimer: Historical sales information is derived from public records provided by the county offices. Information is not guaranteed and should be independently verified.
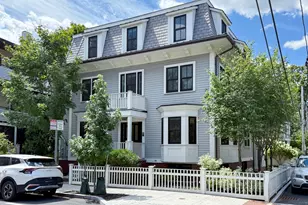
261 Upland Road, Cambridge, MA 02140 (MLS# 72907908) is a Single Family property that was sold at $5,450,000 on December 15, 2021. This property was listed by Gail Roberts, Ed Feijo & Team from our Cambridge Office.Want to learn more about 261 Upland Road? Do you have questions about finding other Single Family real estate for sale in Cambridge? You can browse all Cambridge real estate or contact a Coldwell Banker agent to request more information.