
This is a carousel with tiles that activate property listing cards. Use the previous and next buttons to navigate.
1/1
$738,000
This is a carousel with tiles that activate property listing cards. Use the previous and next buttons to navigate.
1/1
Property Description
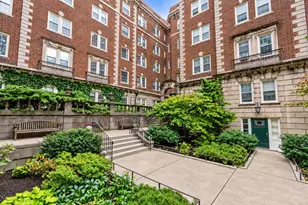
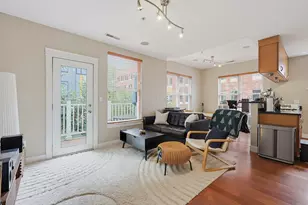
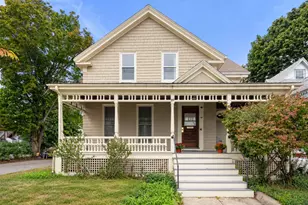
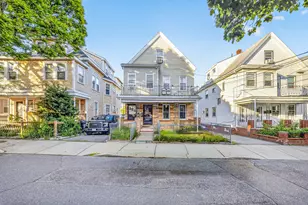
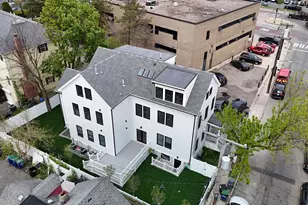
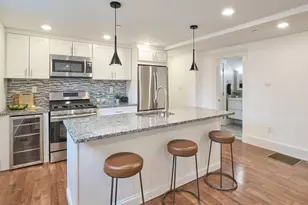
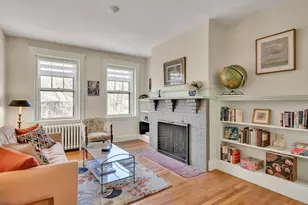
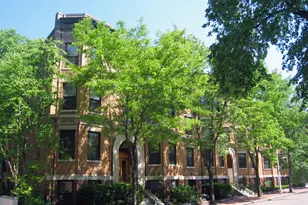
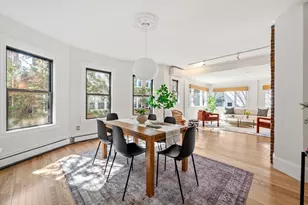
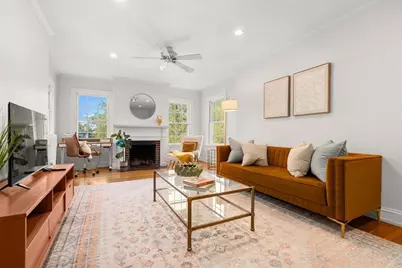
Top-floor corner unit in a classic Harlow building at Peabody Court in Avon Hill. Unit #43 offers a flexible one-bedroom plus study layout with generous proportions, natural light, and leafy top-floor views. The study, finished with distinctive quarry tile, works well as a home office, den, or guest space. The expansive living room features a fireplace and oversized windows on multiple exposures, while the spacious dining area connects naturally to the kitchen for easy everyday living and entertaining. High ceilings, hardwood floors, and well-scaled rooms reflect the building's architectural character. Professionally managed association with common laundry, bike storage, assigned storage, and landscaped garden. Ideally located between Harvard and Porter Squares near the Red Line and neighborhood favorites including Giulia, Dear Annie, Honeycomb Creamery, and Bagelsaurus. Part of the historic Peabody Court Condominium designed by architect Hamilton Harlow.
Full Property Details
Full Property Details for 41 Linnaean St #43
General
- Sold For: $738,000
- HOA FEE: $909/month
- Taxes: $5,010 (2026)
- Status: Closed
- Type: Condo
- Source: MLSPin
- MLS ID: 73518572
- Added to Site: 55 day(s) ago
Interior
- Number of Rooms: 4
- Interior Features: Study
- Fireplace: Yes
- Number of Fireplaces: 1
- Fireplace(s): Living Room
- Appliances: Range, Dishwasher, Microwave, Refrigerator
- Flooring: Hardwood, Flooring - Stone/Ceramic Tile
Rooms
Bathrooms
- Total Bathrooms: 1
- Full Bathrooms: 1
- Main - Full Baths: 1
- Bathroom 1: Full Bathroom, Tiled Bathroom with Tub and Shower, Linen Closet, 8.58 x 4.58, Fourth Floor, 39 Sq. Ft.
Bedrooms
- Total Bedrooms: 1
- Primary Bedroom: 12.17 x 12.83, Fourth Floor, 156 Sq. Ft.
Other Rooms
- Living Room: Ceiling Fan(s), Closet, Hardwood Flooring, Cable Hookup, Recessed Lighting, 14.33 x 26.17, Fourth Floor, 375 Sq. Ft.
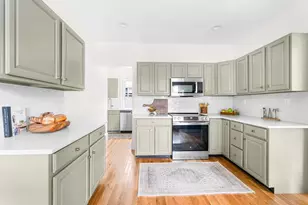
- Kitchen: Hardwood Flooring, Upgraded Cabinets, Recessed Lighting, Gas Stove, Peninsula, 8.50 x 14.00, Fourth Floor, 119 Sq. Ft.
- Dining Room: Hardwood Flooring, Recessed Lighting, 8.50 x 12.67, Fourth Floor, 107 Sq. Ft.
- Laundry: In Basement, In Building
Additional Information
- Security/Safety: Intercom
Exterior
- Exterior Features: Decorative Lighting, Fenced Yard, Garden, Professional Landscaping
Location
- Area: Avon Hill
- County: Middlesex
- Complex: Peabody Court Condominium
- Building Name: Peabody Court Condominium
- Driving Directions: Between Garden Street and Mass Ave, at corner of Avon Street
Community
- Assoc. Fees Include: Hot Water, Laundry, Storage, Garden Area
- Management Type: Off-Site Professional Management
Heating & Cooling
- Air Conditioning: Yes
- Cooling Type: Window Unit(s)
- Heating Type: Steam, Natural Gas
- Heating Fuel: Steam, Natural Gas
Utilities
- Sewer: Public Sewer
- Water: Public
- Utility Description: Connection for Gas Range
Structural Information
- Exterior Const.: Brick
- Basement: Yes
- Basement Desc.: Y
- Roof: Rubber
- Stories/Levels: 1
- Square Feet: 1,079
- Sq. Ft. Source: Public Records
- Living Area: 1,079 Sq. Ft.
- Year Built: 1922
Lot Features
- Fence: Yes
- Fencing (Description): Security, Fenced
Financial Considerations
- Price Per Sq. Ft.: $683.97
- Association Fee: $909
- Assoc Fee Freq.: Monthly
- Tax Amount: $5,010
- Tax Year: 2026
Disclosures and Reports
- Documents Avail.: Master Deed, Unit Deed, Rules & Regs, Management Association Bylaws, Floor Plans
- Disclosures/Rstr.: Unit is currently tenanted until 6/15/2026. Study currently used as a 2nd bedroom. Taxes calculated without residential exemption.
- Property ID: M:00209 L:0005200043, 415017
Get Pre-Approved Today
Schools
Schools serving 41 Linnaean St #43
School District:Cambridge School District
| Name | Grades | Distance |
|---|---|---|
Maria L. Baldwin School 85 Oxford Street, Cambridge, MA 02138 | PK-5 | 0.4 mi |
Peabody School 70 Rindge Avenue, Cambridge, MA 02140 | PK-5 | 0.6 mi |
John M. Tobin Montessori School 359 Broadway, Cambridge, MA 02139 | PK-5 | 1.3 mi |
Rindge Avenue Upper School 70 Rindge Avenue, Cambridge, MA 02140 | 6-8 | 0.6 mi |
Putnam Avenue Upper School 100 Putnam Avenue, Cambridge, MA 02139 | 6-8 | 1.3 mi |
Cambridge Street Upper School 840 Cambridge Street, Cambridge, MA 02141 | 6-8 | 1.9 mi |
Cambridge Rindge and Latin School 459 Broadway, Cambridge, MA 02138 | 9-12 | 0.9 mi |
Martin Luther King, Jr. School 102 Putnam Avenue, Cambridge, MA 02139 | PK-5 | 1.3 mi |
Haggerty School 110 Cushing Street, Cambridge, MA 02138 | PK-5 | 1.5 mi |
Disclaimer:
School attendance boundaries provided by ATTOM Data Solutions and are for reference only. Contact the school directly to verify enrollment eligibility.
Price & Sales History for 41 Linnaean St #43
Date
Details
Price
Change
Source
6/26/2026
Sold
$738,000
-0.94%
MLS
5/13/2026
Listed
$745,000
—
MLS
Disclaimer: Historical sales information is derived from public records provided by the county offices. Information is not guaranteed and should be independently verified.

41 Linnaean St #43, Cambridge, MA 02138 (MLS# 73518572) is a Condo property that was sold at $738,000 on June 26, 2026. This property was listed by Evelyn Yamauchi from our Cambridge Office.Want to learn more about 41 Linnaean St #43? Do you have questions about finding other Condo real estate for sale in Cambridge? You can browse all Cambridge real estate or contact a Coldwell Banker agent to request more information.