This is a carousel with tiles that activate property listing cards. Use the previous and next buttons to navigate.
1/1
$6,500
This is a carousel with tiles that activate property listing cards. Use the previous and next buttons to navigate.
1/1
Property Description
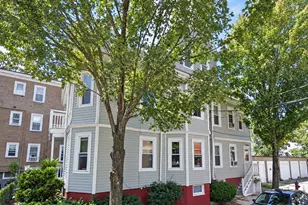
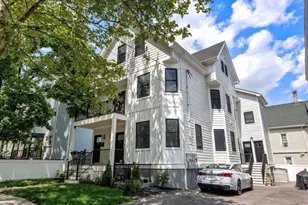
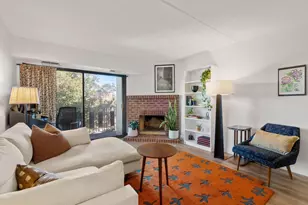
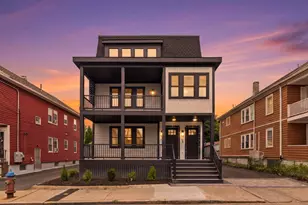
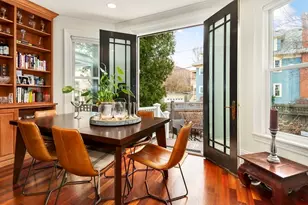
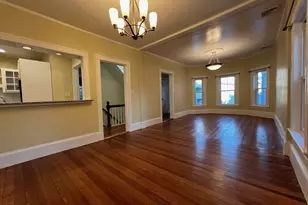
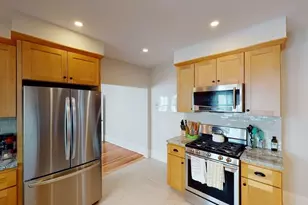
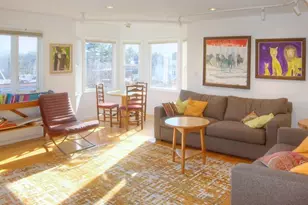
Gorgeous Porter Square townhouse, with four levels of living, two decks + fenced yard, and 2 off-street parking. This spacious home features 2 bedrooms, 2 full bathrooms, and 2 half baths. On the main floor, enjoy a large windowed open concept living area, with a deck leading to the lovely green space. Cozy gas fireplace and kitchen with stainless steel appliances and ample cabinet space. The upper level of the home has a great sized bedroom, next to a full bathroom with a tub. The primary bedroom has double closets with lovely built-ins, ensuite bathroom, private deck and lofted space, perfect for an office or quiet nook. The finished basement offers versatility, with options to use as a recreation room, office, or home gym. Lower level also includes laundry, half bathroom and allows you to walk out to your two off-street parking spaces. Hardwood floors and new paint are recent. Pet friendly. Great location right by Porter Sq, Star Market, Target, and great shops and restaurants.
Full Property Details
Full Property Details for 51 Upland Rd #1
General
- Rent: $6,500
- Status: Closed
- Type: Townhouse
- Source: MLSPin
- MLS ID: 73520325
- Added to Site: 55 day(s) ago
Rental Information
- Lease/Rent Term: Term of Rental(12)
- References Req.: Yes
- Deposit Req.: Yes
- First Month Req.: Yes
- Insurance Req.: Yes
- Rent Includes: Water, Sewer
Interior
- Number of Rooms: 6
- Fireplace: Yes
- Number of Fireplaces: 1
Rooms
Bathrooms
- Total Bathrooms: 4
- Full Bathrooms: 2
- Half Bathrooms: 2
- Main - Full Baths: 2
- Main - 1/2 Baths: 2
Bedrooms
- Total Bedrooms: 2
Other Rooms
- Laundry: In Unit
Exterior
- Exterior Features: Deck, Fenced Yard
Parking
- Total Spaces: 2
Location
- County: Middlesex
- Driving Directions: Google Maps
Community
- Association: Yes
- Pets Allowed: Yes
Heating & Cooling
- Air Conditioning: Yes
Structural Information
- Square Feet: 1,538
- Sq. Ft. Source: Other
- Living Area: 1,538 Sq. Ft.
Lot Features
- Fence: Yes
- Fencing (Description): Fenced
Financial Considerations
- Price Per Sq. Ft.: $4.23
- Lease Price: $6,200
- Security Deposit: $6,200
Disclosures and Reports
- Property ID: 4288599
Schools
Schools serving 51 Upland Rd #1
School District:Cambridge School District
| Name | Grades | Distance |
|---|---|---|
Peabody School 70 Rindge Avenue, Cambridge, MA 02140 | PK-5 | 0.4 mi |
Maria L. Baldwin School 85 Oxford Street, Cambridge, MA 02138 | PK-5 | 0.5 mi |
John M. Tobin Montessori School 359 Broadway, Cambridge, MA 02139 | PK-5 | 1.5 mi |
Rindge Avenue Upper School 70 Rindge Avenue, Cambridge, MA 02140 | 6-8 | 0.4 mi |
Putnam Avenue Upper School 100 Putnam Avenue, Cambridge, MA 02139 | 6-8 | 1.5 mi |
Cambridge Street Upper School 840 Cambridge Street, Cambridge, MA 02141 | 6-8 | 1.9 mi |
Cambridge Rindge and Latin School 459 Broadway, Cambridge, MA 02138 | 9-12 | 1.1 mi |
Martin Luther King, Jr. School 102 Putnam Avenue, Cambridge, MA 02139 | PK-5 | 1.5 mi |
Haggerty School 110 Cushing Street, Cambridge, MA 02138 | PK-5 | 1.7 mi |
Disclaimer:
School attendance boundaries provided by ATTOM Data Solutions and are for reference only. Contact the school directly to verify enrollment eligibility.
Price History for 51 Upland Rd #1
Date
Details
Price
Change
Source
5/27/2026
Sold
$6,500
4.84%
MLS
5/17/2026
Listed
$6,200
—
MLS
Disclaimer: Historical sales information is derived from public records provided by the county offices. Information is not guaranteed and should be independently verified.
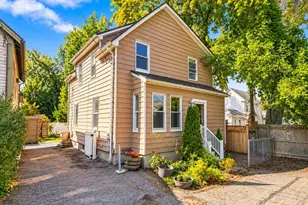
51 Upland Rd #1, Cambridge, MA 02140 (MLS# 73520325) is a Townhouse property that was sold at $6,500 on May 27, 2026. This property was listed by Winnie Lee from our Cambridge Office.Want to learn more about 51 Upland Rd #1? Do you have questions about finding other real estate for sale or rent in Cambridge? You can browse all Cambridge rentals or contact a Coldwell Banker agent to request more information.