
This is a carousel with tiles that activate property listing cards. Use the previous and next buttons to navigate.
1/1
$1,100,000
This is a carousel with tiles that activate property listing cards. Use the previous and next buttons to navigate.
1/1
Property Description
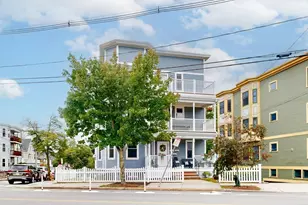
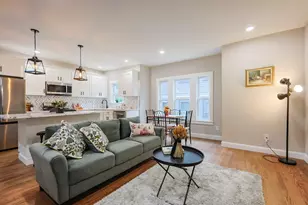
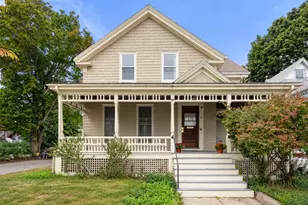
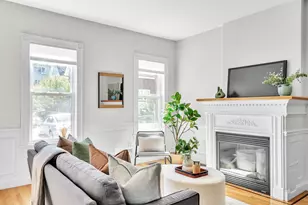
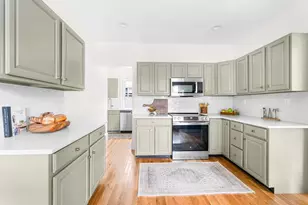
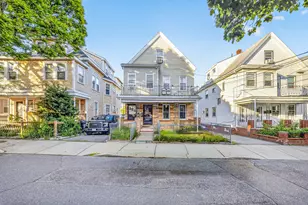
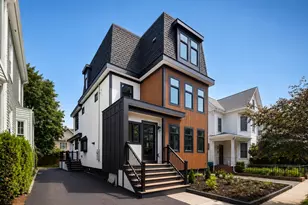
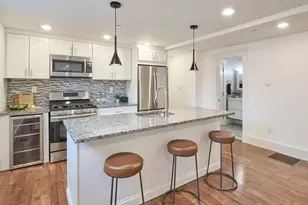
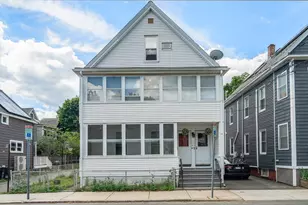
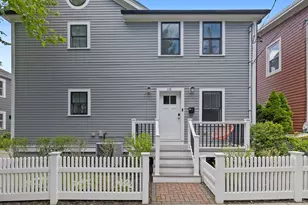
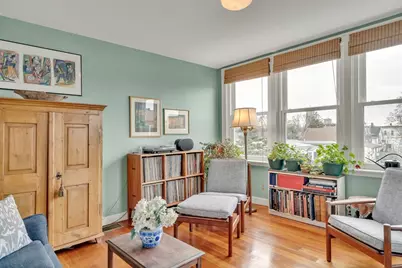
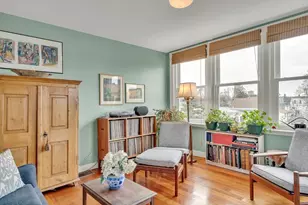
Wonderful SW facing 3BR, 2.5BA condo on top-floor of expanded 3 family at the end of a short, dead-end street, looking out over back yards, with loads of natural light, meticulously maintained and updated by current owners. On the low end of Reed St walking distance to Library, Peobody School, Rt 2, Mass Ave Restaurants, Pemberton Mkt, bike path, Davis and Porter Square, this lovely home offers convenience and privacy, high ceilings, charming vistas of neighboring homes and foliage, beautiful cherry floors, handsome eat-in kitchen with afternoon light, newer appliances, private deck for sunset dinners, CAC, roof rights, in unit W/D. Three custom closets added by fine cabinet maker, two cedar closets, newer windows. In basement, bicycle storage, 2 enclosed private storage closets, newer Heating/Central AC system and large common W/D. Pets okay, rentals okay with 6 month minimum, no smoking allowed in units and all common areas. See attached docs. Offers, if any, due Tues noon.
Full Property Details
Full Property Details for 66 Reed St Ct #3
General
- Sold For: $1,100,000
- HOA FEE: $350/month
- Taxes: $1,658 (2026)
- Status: Closed
- Type: Condo
- Source: MLSPin
- MLS ID: 73491030
- Added to Site: 105 day(s) ago
Interior
- Number of Rooms: 6
- Appliances: Range, Dishwasher, Disposal, Microwave, Washer, Dryer
- Flooring: Wood
Rooms
Bathrooms
- Total Bathrooms: 3
- Full Bathrooms: 2
- Half Bathrooms: 1
- Main - Full Baths: 2
- Main - 1/2 Baths: 1
Bedrooms
- Total Bedrooms: 3
- Primary Bedroom: Yes, Third
- Bedroom 2: Third
- Bedroom 3: Third
Other Rooms
- Living Room: Third
- Kitchen: Third
- Dining Room: Third
- Laundry: Common Area, In Building, In Unit, Washer Hookup
Exterior
- Exterior Features: Deck
Parking
- Parking Features: On Street
Location
- County: Middlesex
- Driving Directions: Reed St. between Dudley and Rindge
Community
- Assoc. Fees Include: Laundry
- Pets Allowed: Yes
- Management Type: Owner Association
Heating & Cooling
- Air Conditioning: Yes
- Cooling Type: Central Air, Unit Control
- Heating Type: Forced Air, Natural Gas, Unit Control
- Heating Fuel: Forced Air, Natural Gas, Unit Control
Utilities
- Sewer: Public Sewer
- Water: Public
- Utility Description: Connection for Gas Range, Connection for Gas Oven, Washer Hookup
Structural Information
- Exterior Const.: Frame, Stone
- Basement: Yes
- Basement Desc.: Y
- Roof: Rubber
- Stories/Levels: 1
- Square Feet: 1,242
- Sq. Ft. Source: Public Records
- Living Area: 1,242 Sq. Ft.
- Year Built: 1912
Financial Considerations
- Price Per Sq. Ft.: $885.67
- Association Fee: $350
- Assoc Fee Freq.: Monthly
- Tax Amount: $1,658.31
- Tax Year: 2026
Disclosures and Reports
- Documents Avail.: Master Deed, Unit Deed, Rules & Regs, Floor Plans
- Disclosures/Rstr.: wall shelving in hallway excluded.
Get Pre-Approved Today
Schools
Schools serving 66 Reed St Ct #3
School District:Cambridge School District
| Name | Grades | Distance |
|---|---|---|
Peabody School 70 Rindge Avenue, Cambridge, MA 02140 | PK-5 | 0.3 mi |
Maria L. Baldwin School 85 Oxford Street, Cambridge, MA 02138 | PK-5 | 1.2 mi |
Haggerty School 110 Cushing Street, Cambridge, MA 02138 | PK-5 | 1.6 mi |
Rindge Avenue Upper School 70 Rindge Avenue, Cambridge, MA 02140 | 6-8 | 0.3 mi |
Putnam Avenue Upper School 100 Putnam Avenue, Cambridge, MA 02139 | 6-8 | 2.2 mi |
Cambridge Street Upper School 840 Cambridge Street, Cambridge, MA 02141 | 6-8 | 2.6 mi |
Cambridge Rindge and Latin School 459 Broadway, Cambridge, MA 02138 | 9-12 | 1.8 mi |
John M. Tobin Montessori School 359 Broadway, Cambridge, MA 02139 | PK-5 | 2.2 mi |
Martin Luther King, Jr. School 102 Putnam Avenue, Cambridge, MA 02139 | PK-5 | 2.2 mi |
Disclaimer:
School attendance boundaries provided by ATTOM Data Solutions and are for reference only. Contact the school directly to verify enrollment eligibility.
Price & Sales History for 66 Reed St Ct #3
Date
Details
Price
Change
Source
5/18/2026
Sold
$1,100,000
6.8%
MLS
3/24/2026
Listed
$1,030,000
—
MLS
Disclaimer: Historical sales information is derived from public records provided by the county offices. Information is not guaranteed and should be independently verified.
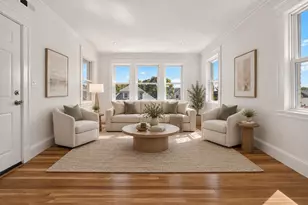
66 Reed St Ct #3, Cambridge, MA 02140 (MLS# 73491030) is a Condo property that was sold at $1,100,000 on May 18, 2026. This property was listed by Barbara Baker from our Cambridge Office.Want to learn more about 66 Reed St Ct #3? Do you have questions about finding other Condo real estate for sale in Cambridge? You can browse all Cambridge real estate or contact a Coldwell Banker agent to request more information.