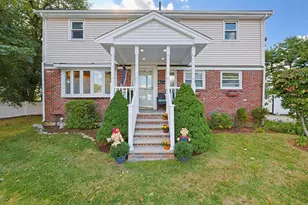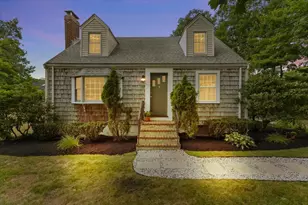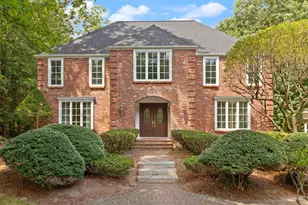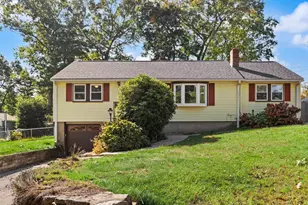

This is a carousel with tiles that activate property listing cards. Use the previous and next buttons to navigate.
1/1
$815,000
This is a carousel with tiles that activate property listing cards. Use the previous and next buttons to navigate.
1/1
Property Description
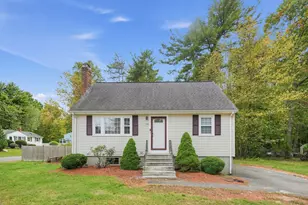
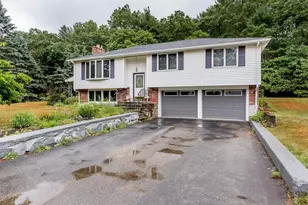
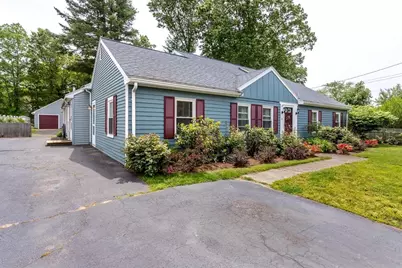
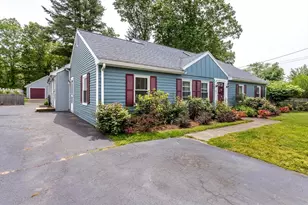
Located in the highly desirable Spring Valley neighborhood, this meticulously maintained home is ready for its new owners. Conveniently located within walking distance to the Kennedy Elementary School and playground, and just a short distance to town, the train, and shopping.The home features a beautiful sun-filled kitchen with granite countertops, a spacious family room, versatile dining area, and four generously sized bedrooms. Need space for extended family or in-laws? You'll love the attached inlaw unit offering flexibility and endless possibilities.Set in an incredible neighborhood, the property also boasts a large yard, deck, and patio perfect for entertaining or relaxing outdoors. Storage is never a concern with the impressive six-car garage addition. A wonderful opportunity to enjoy comfort, space, and outdoor living all in one exceptional home.
Full Property Details
Full Property Details for 10 Cedarcrest
General
- Sold For: $815,000
- Taxes: $7,212 (2026)
- Status: Closed
- Type: Single Family
- Source: MLSPin
- MLS ID: 73525550
- Added to Site: 92 day(s) ago
Interior
- Number of Rooms: 10
- Interior Features: Bathroom - Full, Ceiling Fan(s), Closet/Cabinets - Custom Built, Recessed Lighting, Slider, Accessory Apt., High Speed Internet
- Fireplace: Yes
- Number of Fireplaces: 1
- Appliances: Water Heater, Range, Dishwasher, Microwave, Refrigerator
- Flooring: Tile, Laminate, Hardwood, Flooring - Hardwood
Rooms
Bathrooms
- Total Bathrooms: 3
- Full Bathrooms: 3
- Main - Full Baths: 3
- Bathroom 1: Full Bathroom, First
- Bathroom 2: Full Bathroom, Second
- Bathroom 3: Bathroom - Full, First
Bedrooms
- Total Bedrooms: 4
- Primary Bedroom: First
- Bedroom 2: Ceiling Fan(s), Custom-Built Closet/Cabinets, Wall-to-Wall Carpet, Second
- Bedroom 3: Ceiling Fan(s), Custom-Built Closet/Cabinets, Wall-to-Wall Carpet, Second
- Bedroom 4: Custom-Built Closet/Cabinets, Hardwood Flooring, First
Other Rooms
- Living Room: Laminate Flooring, Recessed Lighting, First
- Family Room: Ceiling Fan(s), Laminate Flooring, Recessed Lighting, First
- Kitchen: Ceiling Fan(s), Custom-Built Closet/Cabinets, Laminate Flooring, Stone/Granite/Solid Countertops, Recessed Lighting, First
- Dining Room: Laminate Flooring, Recessed Lighting, First
- Laundry: First Floor, Electric Dryer Hookup, Washer Hookup
Exterior
- Exterior Features: Deck, Patio, Rain Gutters, Storage, Professional Landscaping, Decorative Lighting, Fenced Yard, Other
- Color: Blue
Parking
- Garage: Yes
- Garage Spaces: 6
- Total Spaces: 12
- Parking Features: Detached, Driveway
Location
- County: Norfolk
- Driving Directions: Dedham st to Cedarcrest
School Information
- Elementary School: Kennedy
- Middle School: Galvin Middle
- High School: Canton Sr
Heating & Cooling
- Air Conditioning: Yes
- Cooling Type: Central Air, Window Unit(s)
- Heating Type: Baseboard
- Heating Fuel: Baseboard
Utilities
- Sewer: Public Sewer
- Water: Public
- Utility Description: Connection for Electric Range, Connection for Electric Dryer, Washer Hookup
Structural Information
- Architectural Style: Cape
- Exterior Const.: Frame
- Basement: Yes
- Basement Desc.: Unfinished
- Roof: Shingle
- Square Feet: 2,304
- Sq. Ft. Source: Public Records
- Living Area: 2,304 Sq. Ft.
- Year Built: 1954
Lot Features
- Lot Size (Acres): 0.35
- Lot Dimensions: .35
- Frontage: Public
- Fence: Yes
- Lot Features: Cleared, Level
- Fencing (Description): Fenced
Financial Considerations
- Price Per Sq. Ft.: $353.73
- Tax Amount: $7,212
- Tax Year: 2026
Disclosures and Reports
- Exclusions: Some Peoni Plants, Two Photos Virtually Staged
- Disclosures/Rstr.: ADU addition 2005, kitchen 2014, CA in addition only, shed 2023, 24X40 garage 2010 with wood stove, wired for welding, roof has a 40 year shingle and was installed 2005 on the main home and 2006 on the addition, microwave and DW in the inlaw unit not working
- Property ID: 53497
Get Pre-Approved Today
Schools
Schools serving 10 Cedarcrest
School District:Canton School District
| Name | Grades | Distance |
|---|---|---|
John F. Kennedy Elementary School, Canton, MA 100 Dedham Street, Canton, MA 02021 | K-5 | 0.2 mi |
Wm H Galvin Middle School 55 Pecunit Street, Canton, MA 02021 | 6-8 | 0.9 mi |
Canton High School 900 Washington Street, Canton, MA 02021 | 9-12 | 1 mi |
Disclaimer:
School attendance boundaries provided by ATTOM Data Solutions and are for reference only. Contact the school directly to verify enrollment eligibility.
Price & Sales History for 10 Cedarcrest
Date
Details
Price
Change
Source
8/17/2026
Sold
$815,000
-4.12%
MLS
6/04/2026
Price Reduced
$850,000
-1.73%
MLS
5/27/2026
Listed
$865,000
—
MLS
Disclaimer: Historical sales information is derived from public records provided by the county offices. Information is not guaranteed and should be independently verified.
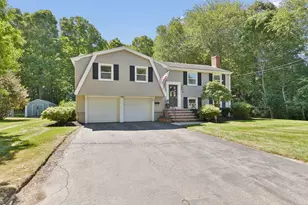
10 Cedarcrest, Canton, MA 02021 (MLS# 73525550) is a Single Family property that was sold at $815,000 on August 17, 2026. This property was listed by Britta Reissfelder from our Sharon-Canton Regional Office.Want to learn more about 10 Cedarcrest? Do you have questions about finding other Single Family real estate for sale in Canton? You can browse all Canton real estate or contact a Coldwell Banker agent to request more information.