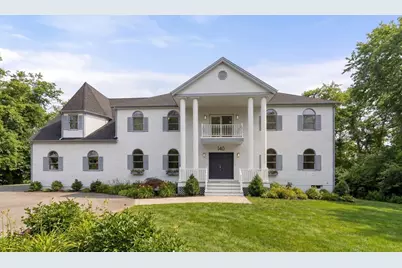
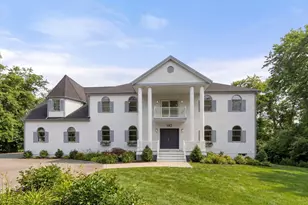

This is a carousel with tiles that activate property listing cards. Use the previous and next buttons to navigate.
1/1
$1,840,000
This is a carousel with tiles that activate property listing cards. Use the previous and next buttons to navigate.
1/1
Property Description
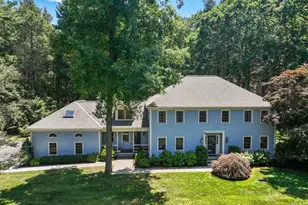
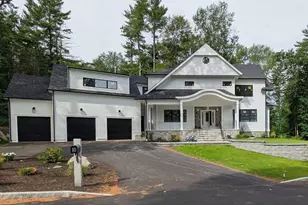
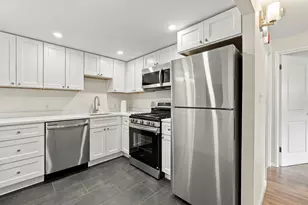
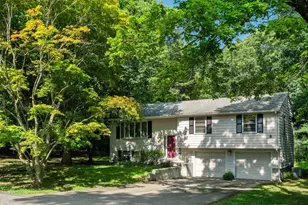
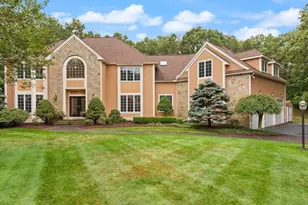
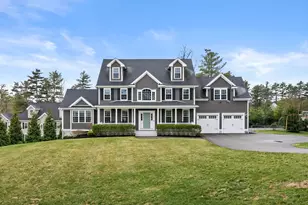
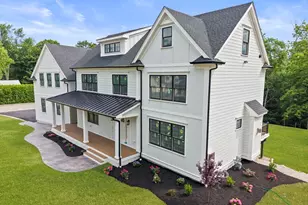
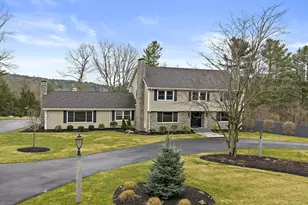
Private estate-style living with room for extended family, guests, work-from-home flexibility, fitness, and entertaining. Thoughtfully designed with abundant natural light, the sun-filled kitchen features custom cabinetry, premium appliances, and opens seamlessly to warm, inviting living spaces. Generous bedrooms and spa-inspired baths create a sense of retreat throughout, while the expansive finished lower level offers flexible space for a media room, gym, or guest suite. Set on a private, picturesque lot with timeless curb appeal, this home also includes a 3-car garage and easy access to top schools, commuter routes, and local amenities-bringing together tranquility, space, and everyday convenience. Seller offers up to $15k credit towards buyer closing costs.
Full Property Details
Full Property Details for 140 York St
General
- Sold For: $1,840,000
- Taxes: $14,050 (2025)
- Status: Closed
- Type: Single Family
- Source: MLSPin
- MLS ID: 73473150
- Added to Site: 203 day(s) ago
Interior
- Number of Rooms: 11
- Appliances: Gas Water Heater, Range, Dishwasher, Disposal, Microwave, Refrigerator, Freezer, Washer, Dryer, Plumbed For Ice Maker
- Flooring: Wood, Tile
Rooms
Bathrooms
- Total Bathrooms: 5
- Full Bathrooms: 4
- Half Bathrooms: 1
- Main - Full Baths: 4
- Main - 1/2 Baths: 1
- Bathroom 1: Full Bathroom, Bathroom Double Vanity/Double Sink, Tiled Bathroom with Shower Stall, Closet, Stone/Ceram, 18.00 x 13.00, Second, 234 Sq. Ft.
- Bathroom 2: Full Bathroom, Tiled Bathroom with Tub, Stone/Cerami, 7.50 x 7.50, Second, 56 Sq. Ft.
- Bathroom 3: Bathroom - Full, Bathroom - Tiled With Shower Stal, 4.50 x 10.00, Second, 45 Sq. Ft.
Bedrooms
- Total Bedrooms: 6
- Primary Bedroom: Yes, 21.00 x 21.00, Second, 441 Sq. Ft.
- Bedroom 2: Full Bathroom, Hardwood Flooring, Remodeled, Lighting - Overhead, 19.00 x 15.00, Second, 285 Sq. Ft.
- Bedroom 3: Full Bathroom, Hardwood Flooring, Remodeled, Lighting - Overhead, 15.00 x 13.00, Second, 195 Sq. Ft.
- Bedroom 4: Hardwood Flooring, Remodeled, Lighting - Overhead, 15.00 x 17.00, Second, 255 Sq. Ft.
Other Rooms
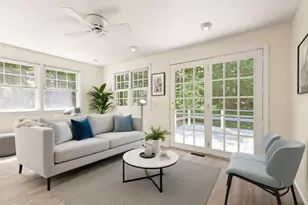
- Living Room: Hardwood Flooring, French Doors, Lighting - Overhead, 21.00 x 17.50, Main, First, 367 Sq. Ft.
- Family Room: Hardwood Flooring, French Doors, Lighting - Overhead, 27.00 x 18.50, Main, First, 499 Sq. Ft.
- Kitchen: Stone/Ceramic Tile Flooring, Upgraded Countertops, Kitchen Island, Upgraded Cabinets, Recessed Lighting, Remodeled, 13.00 x 18.50, Main, First, 240 Sq. Ft.
- Dining Room: Hardwood Flooring, French Doors, Lighting - Overhead, 19.00 x 15.00, Main, First, 285 Sq. Ft.
- Laundry: Flooring - Stone/Ceramic Tile, Countertops - Stone/Granite/Solid, Cabinets - Upgraded, Electric Dryer Hookup, Washer Hookup, Sink, Second Floor
Exterior
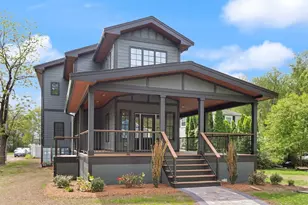
- Exterior Features: Porch, Deck, Balcony, Rain Gutters
- Color: White
Parking
- Garage: Yes
- Attached garage: Yes
- Garage Spaces: 3
- Total Spaces: 11
- Parking Features: Attached, Off Street
Location
- County: Norfolk
- Driving Directions: Turnpike st to Randolph st to York st
Heating & Cooling
- Air Conditioning: Yes
- Cooling Type: Central Air
- Cooling Zones: 3
- Heating Type: Central, Forced Air, Natural Gas
- Heating Fuel: Central, Forced Air, Natural Gas
- Heating Zones: 3
Utilities
- Sewer: Public Sewer
- Water: Public
- Utility Description: Connection for Gas Range, Connection for Gas Oven, Connection for Electric Dryer, Washer Hookup, Icemaker Connection
Structural Information
- Architectural Style: Colonial
- Exterior Const.: Frame
- Basement: Yes
- Basement Desc.: Full, Finished, Walk-Out Access, Interior Entry, Sump Pump
- Roof: Shingle
- Drive-In Doors: French Doors
- Square Feet: 6,696
- Sq. Ft. Source: Public Records
- Living Area: 6,696 Sq. Ft.
- Year Built: 2005
Lot Features
- Lot Size (Acres): 1.1
- Lot Dimensions: 1.1
- Frontage: Public
- Street/Road Desc.: Paved
- Lot Features: Level
Financial Considerations
- Price Per Sq. Ft.: $274.79
- Tax Amount: $14,050
- Tax Year: 2025
Disclosures and Reports
- Disclosures/Rstr.: Agent has ownership interest in the property. Future taxes may increase due to extensive renovation and basement build out. Some photos are virtually staged.
- Property ID: M:104 P:49, 57922
Get Pre-Approved Today
Schools
Schools serving 140 York St
School District:Canton School District
| Name | Grades | Distance |
|---|---|---|
Lt Peter M Hansen 25 Pecunit Street, Canton, MA 02021 | K-5 | 1.8 mi |
Wm H Galvin Middle School 55 Pecunit Street, Canton, MA 02021 | 6-8 | 1.9 mi |
Canton High School 900 Washington Street, Canton, MA 02021 | 9-12 | 2.7 mi |
Disclaimer:
School attendance boundaries provided by ATTOM Data Solutions and are for reference only. Contact the school directly to verify enrollment eligibility.
Price & Sales History for 140 York St
Date
Details
Price
Change
Source
8/11/2026
Sold
$1,840,000
-7.95%
MLS
5/19/2026
Price Reduced
$1,999,000
-4.76%
MLS
3/25/2026
Price Reduced
$2,099,000
-6.71%
MLS
2/04/2026
Listed
$2,250,000
—
MLS
Disclaimer: Historical sales information is derived from public records provided by the county offices. Information is not guaranteed and should be independently verified.
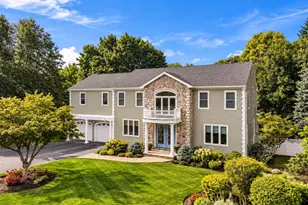
140 York St, Canton, MA 02021 (MLS# 73473150) is a Single Family property that was sold at $1,840,000 on August 11, 2026. This property was listed by Hossein Bayat from our Brookline-Newton-Chestnut Hill Regional Office.Want to learn more about 140 York St? Do you have questions about finding other Single Family real estate for sale in Canton? You can browse all Canton real estate or contact a Coldwell Banker agent to request more information.