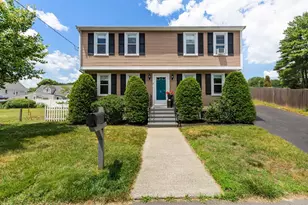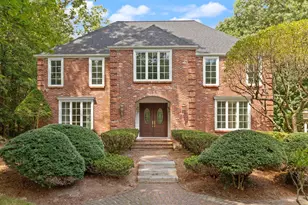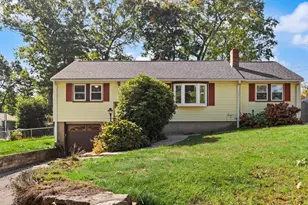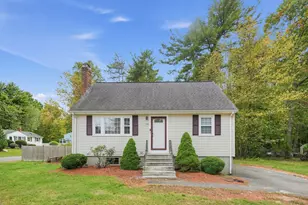

This is a carousel with tiles that activate property listing cards. Use the previous and next buttons to navigate.
1/1
$1,130,000
This is a carousel with tiles that activate property listing cards. Use the previous and next buttons to navigate.
1/1
Property Description
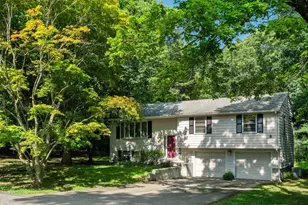
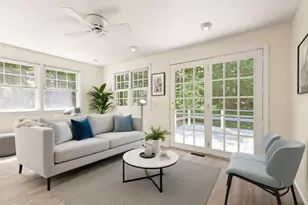
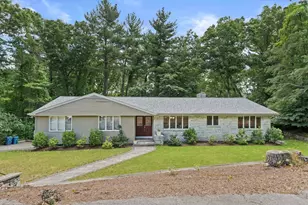
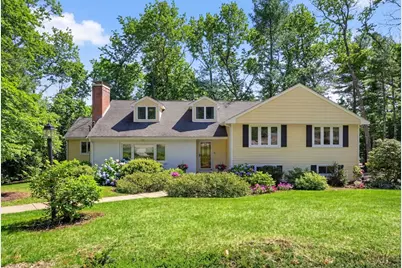
Welcome to highly sought-after Algonquin Estates! This stunning home showcases exceptional attention to detail throughout. The open-concept layout seamlessly connects the kitchen, living room, and dining area-perfect for both everyday living and entertaining. The chef's kitchen features custom designer cabinetry, high-end appliances, and elegant stone countertops.Upstairs, you'll find four spacious bedrooms with generous closet space and storage. The fully finished walkout lower level offers a fantastic family room and home office, complete with a beautiful fireplace and wet bar-ideal for relaxing or hosting guests.An expansive mudroom and a two-car garage add both function and convenience, completing this exceptional home. Showings begin at the open house!
Full Property Details
Full Property Details for 33 Algonquin Rd
General
- Sold For: $1,130,000
- Taxes: $7,180 (2025)
- Status: Closed
- Type: Single Family
- Source: MLSPin
- MLS ID: 73499650
- Added to Site: 92 day(s) ago
Interior
- Number of Rooms: 10
- Interior Features: Home Office
- Fireplace: Yes
- Number of Fireplaces: 2
- Fireplace(s): Family Room, Living Room
- Appliances: Water Heater, Range, Dishwasher, Refrigerator
- Flooring: Tile, Hardwood, Laminate
Rooms
Bathrooms
- Total Bathrooms: 3
- Full Bathrooms: 2
- Half Bathrooms: 1
- Main - Full Baths: 2
- Main - 1/2 Baths: 1
- Bathroom 1: Half Bathroom, First
- Bathroom 2: Full Bathroom, Second
- Bathroom 3: Bathroom - Full, Second
Bedrooms
- Total Bedrooms: 4
- Primary Bedroom: Yes, Second
- Bedroom 2: Custom-Built Closet/Cabinets, Hardwood Flooring, Second
- Bedroom 3: Custom-Built Closet/Cabinets, Hardwood Flooring, Second
- Bedroom 4: Custom-Built Closet/Cabinets, Hardwood Flooring, Second
Other Rooms
- Living Room: Hardwood Flooring, Picture Window(s), Recessed Lighting, First
- Family Room: Laminate Flooring, Wet Bar, Basement
- Kitchen: Custom-Built Closet/Cabinets, Hardwood Flooring, Stone/Granite/Solid Countertops, Kitchen Island, Recessed Lighting, Remodeled, Stainless Steel Appliances, First
- Dining Room: Hardwood Flooring, Recessed Lighting, Lighting - Overhead, First
- Office: Flooring - Laminate, French Doors, Basement
- Laundry: Flooring - Stone/Ceramic Tile, First Floor, Electric Dryer Hookup, Washer Hookup
Exterior
- Exterior Features: Deck - Composite, Rain Gutters, Professional Landscaping, Decorative Lighting
Parking
- Garage: Yes
- Attached garage: Yes
- Garage Spaces: 2
- Total Spaces: 6
- Parking Features: Under, Driveway
Location
- County: Norfolk
- Subdivision: Algonquin Estates
- Driving Directions: Elm st to Algonquin rd
School Information
- Elementary School: Hanson
- Middle School: Galvin Middle
- High School: Canton Sr
Heating & Cooling
- Air Conditioning: Yes
- Cooling Type: Central Air, Ductless
- Heating Type: Baseboard, Heat Pump
- Heating Fuel: Baseboard, Heat Pump
Utilities
- Sewer: Private Sewer
- Water: Public
- Utility Description: Connection for Electric Dryer, Washer Hookup
Structural Information
- Exterior Const.: Frame
- Basement: Yes
- Basement Desc.: Full, Partially Finished
- Roof: Shingle
- Drive-In Doors: French Doors
- Square Feet: 3,069
- Sq. Ft. Source: Measured
- Living Area: 3,069 Sq. Ft.
- Year Built: 1961
Lot Features
- Lot Size (Acres): 0.82
- Lot Dimensions: .82
- Frontage: Public
- Lot Features: Wooded
Financial Considerations
- Price Per Sq. Ft.: $368.2
- Tax Amount: $7,180
- Tax Year: 2025
Disclosures and Reports
- Disclosures/Rstr.: Deck 2025, hw tank 2024, heating 2010, roof 16 years, new kitchen, dishwasher, fridge 2 years, hood 5 years. Ductless heating in office
- Property ID: 54803
Get Pre-Approved Today
Schools
Schools serving 33 Algonquin Rd
School District:Canton School District
| Name | Grades | Distance |
|---|---|---|
Lt Peter M Hansen 25 Pecunit Street, Canton, MA 02021 | K-5 | 0.8 mi |
Wm H Galvin Middle School 55 Pecunit Street, Canton, MA 02021 | 6-8 | 0.6 mi |
Canton High School 900 Washington Street, Canton, MA 02021 | 9-12 | 2.2 mi |
Disclaimer:
School attendance boundaries provided by ATTOM Data Solutions and are for reference only. Contact the school directly to verify enrollment eligibility.
Price & Sales History for 33 Algonquin Rd
Date
Details
Price
Change
Source
5/28/2026
Sold
$1,130,000
13.57%
MLS
4/10/2026
Listed
$995,000
—
MLS
Disclaimer: Historical sales information is derived from public records provided by the county offices. Information is not guaranteed and should be independently verified.
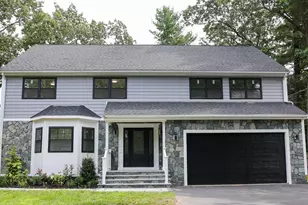
33 Algonquin Rd, Canton, MA 02021 (MLS# 73499650) is a Single Family property that was sold at $1,130,000 on May 28, 2026. This property was listed by Britta Reissfelder from our Sharon-Canton Regional Office.Want to learn more about 33 Algonquin Rd? Do you have questions about finding other Single Family real estate for sale in Canton? You can browse all Canton real estate or contact a Coldwell Banker agent to request more information.