This is a carousel with tiles that activate property listing cards. Use the previous and next buttons to navigate.
1/1
$1,280,000
This is a carousel with tiles that activate property listing cards. Use the previous and next buttons to navigate.
1/1
Property Description
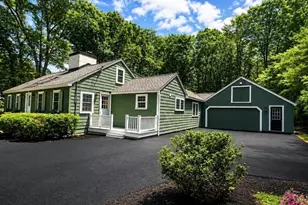
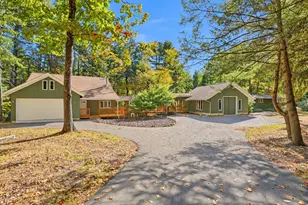
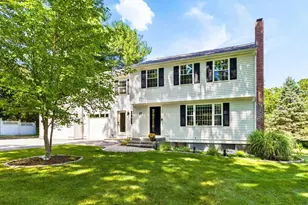
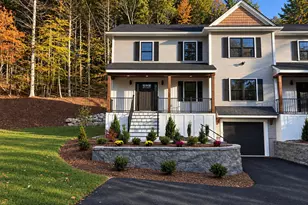
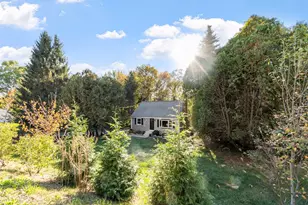
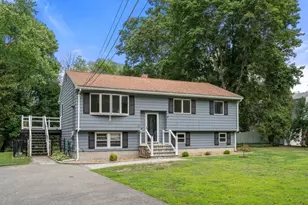
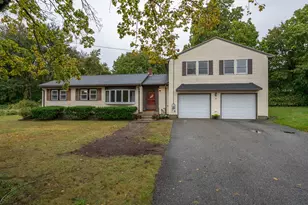
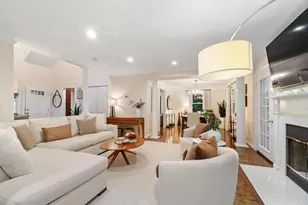
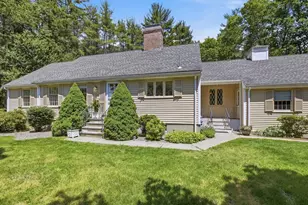
Privately set on 5.02 acres near Great Brook Farm, this custom-built 1992 home offers a rare opportunity to create value in one of Carlisle's most desirable locations. Thoughtfully designed with 4 bedrooms, each with its own en suite bath, a dedicated office, and a spacious bonus room over the 3-car garage. The main level features a sun-filled kitchen with breakfast nook open to the family room, overlooking a large, private backyard with southern exposure. A stunning dining/sunroom adds light-filled living space, and a walk-up attic offers expansion potential. Solidly built and well sited, the home has Some window sills and frame rot, trim rot & peeling paint, original boiler and air condensers. Priced below market value to reflect condition, offering a clear opportunity for updates and long-term equity. A unique offering with direct access to miles of trails at Great Brook Farm and convenient proximity to Route 3.
Full Property Details
Full Property Details for 146 Aldershot Ln
General
- Sold For: $1,280,000
- Taxes: $19,724 (2026)
- Status: Closed
- Type: Single Family
- Source: MLSPin
- MLS ID: 73492515
- Added to Site: 104 day(s) ago
Interior
- Number of Rooms: 10
- Interior Features: Bonus Room, Home Office, Central Vacuum
- Fireplace: Yes
- Number of Fireplaces: 1
- Fireplace(s): Living Room
- Appliances: Electric Water Heater, Oven, Dishwasher, Refrigerator, Washer, Dryer, Water Treatment
- Flooring: Wood, Tile, Carpet, Flooring - Wall to Wall Carpet
Rooms
Bathrooms
- Total Bathrooms: 6
- Full Bathrooms: 4
- Half Bathrooms: 2
- Main - Full Baths: 4
- Main - 1/2 Baths: 2
Bedrooms
- Total Bedrooms: 4
- Primary Bedroom: Yes, 16.00 x 16.00, Second, 256 Sq. Ft.
- Bedroom 2: Full Bathroom, Wall-to-Wall Carpet, 16.00 x 10.00, Second, 160 Sq. Ft.
- Bedroom 3: Full Bathroom, Wall-to-Wall Carpet, 13.00 x 11.00, Second, 143 Sq. Ft.
- Bedroom 4: Full Bathroom, Wall-to-Wall Carpet, 15.00 x 12.00, Second, 180 Sq. Ft.
Other Rooms
- Living Room: Wall-to-Wall Carpet, 17.00 x 18.00, First, 306 Sq. Ft.
- Family Room: Wood Flooring, Exterior Deck, Open Floorplan, 32.00 x 15.00, Main, First, 480 Sq. Ft.
- Kitchen: Stone/Ceramic Tile Flooring, Stone/Granite/Solid Countertops, Kitchen Island, 18.00 x 15.00, First, 270 Sq. Ft.
- Dining Room: Wood Flooring, 15.00 x 17.00, First, 255 Sq. Ft.
- Office: Flooring - Wall to Wall Carpet, 15.00 x 10.00, First, 150 Sq. Ft.
- Laundry: Second Floor, Electric Dryer Hookup, Washer Hookup
Additional Information
- Security/Safety: Security System
Exterior
- Exterior Features: Porch, Deck, Sprinkler System, Stone Wall
- Color: Mauve
Parking
- Garage: Yes
- Attached garage: Yes
- Garage Spaces: 3
- Total Spaces: 13
- Parking Features: Attached, Garage Door Opener, Garage Faces Side, Insulated, Off Street, Unpaved
Location
- County: Middlesex
- Driving Directions: East St, Rutland to North Rd to Aldershot (private drive).
School Information
- Elementary School: Carlisle
- Middle School: Carlisle
- High School: Cchs
Community
- Association: Yes
Heating & Cooling
- Air Conditioning: Yes
- Cooling Type: Central Air
- Heating Type: Forced Air, Oil
- Heating Fuel: Forced Air, Oil
Utilities
- Sewer: Private Sewer
- Water: Private
- Utility Description: Connection for Electric Range, Connection for Electric Oven, Connection for Electric Dryer, Washer Hookup
Structural Information
- Architectural Style: Colonial, Contemporary
- Exterior Const.: Frame
- Basement: Yes
- Basement Desc.: Full, Walk-Out Access, Interior Entry, Concrete, Unfinished
- Roof: Shingle
- Square Feet: 5,436
- Sq. Ft. Source: Public Records
- Living Area: 5,436 Sq. Ft.
- Year Built: 1990
Lot Features
- Lot Size (Acres): 5.06
- Lot Dimensions: 5.06
- Frontage: Private Road
- Street/Road Desc.: Paved
- Lot Features: Cul-De-Sac, Wooded, Level
Green Features
- Energy Efficient: Thermostat
Financial Considerations
- Price Per Sq. Ft.: $235.47
- Tax Amount: $19,724
- Tax Year: 2026
Disclosures and Reports
- Disclosures/Rstr.: See listing agent; Disclosures: Some window sills and frame rot, trim rot & peeling paint, chimney deterioration, original boiler and air condensers. Seller has never lived in the home.
- Property ID: M:0036 B:0034 L:4, 433418
Get Pre-Approved Today
Schools
Schools serving 146 Aldershot Ln
School Districts:Carlisle School District, Concord-Carlisle School District
| Name | Grades | Distance |
|---|---|---|
Carlisle School 83 School Street, Carlisle, MA 01741 | PK-8 | 2 mi |
Concord Carlisle High School 500 Walden Street, Concord, MA 01742 | 9-12 | 7 mi |
Disclaimer:
School attendance boundaries provided by ATTOM Data Solutions and are for reference only. Contact the school directly to verify enrollment eligibility.
Price & Sales History for 146 Aldershot Ln
Date
Details
Price
Change
Source
6/04/2026
Sold
$1,280,000
-13.22%
MLS
3/26/2026
Listed
$1,475,000
—
MLS
Disclaimer: Historical sales information is derived from public records provided by the county offices. Information is not guaranteed and should be independently verified.
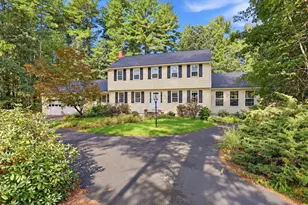
146 Aldershot Ln, Carlisle, MA 01741 (MLS# 73492515) is a Single Family property that was sold at $1,280,000 on June 04, 2026. This property was listed by Peggy Dowcett from our Concord Office.Want to learn more about 146 Aldershot Ln? Do you have questions about finding other Single Family real estate for sale in Carlisle? You can browse all Carlisle real estate or contact a Coldwell Banker agent to request more information.