

This is a carousel with tiles that activate property listing cards. Use the previous and next buttons to navigate.
1/1
$3,950
This is a carousel with tiles that activate property listing cards. Use the previous and next buttons to navigate.
1/1
Property Description
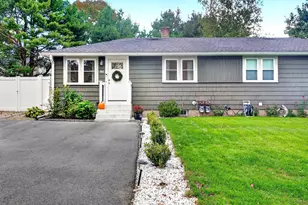
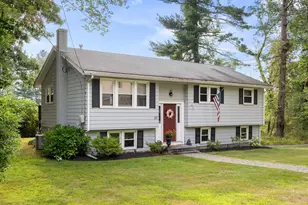
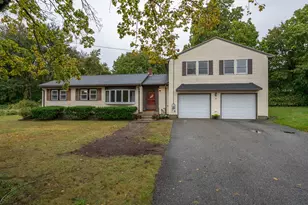
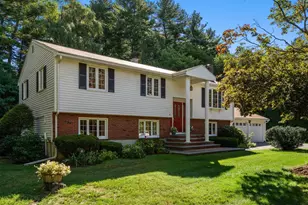
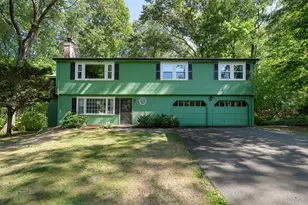
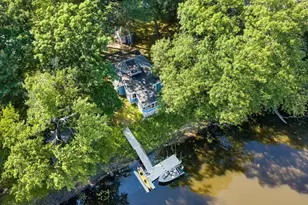
Privately sited in a highly desirable neighborhood, this contemporary Deck home offers a rare opportunity on 2 scenic wooded acres. Featuring 3 bedrooms and 2 full baths, including a first-floor primary suite, the open floor plan is highlighted by soaring cedar ceilings and dramatic walls of glass that fill the home with natural light. The living room with wood stove creates a warm, inviting space for relaxing or entertaining. Freshly painted with a new wraparound deck, new well pump, and updated heating and hot water systems.Enjoy a peaceful setting with a path to Kimball Farm, plus nearby sidewalks.
Full Property Details
Full Property Details for 234 Tophet Rd
General
- Rent: $3,950
- Status: Closed
- Type: Single Family
- Source: MLSPin
- MLS ID: 73544212
- Added to Site: 92 day(s) ago
Rental Information
- Lease/Rent Term: Term of Rental(12)
- References Req.: Yes
- Deposit Req.: Yes
- First Month Req.: Yes
- Last Month Req.: Yes
- Insurance Req.: Yes
- Rent Includes: Water, Sewer
Interior
- Number of Rooms: 7
- Interior Features: Beamed Ceilings, Closet/Cabinets - Custom Built, Lighting - Overhead, Cathedral Ceiling(s), Vaulted Ceiling(s), Closet, Office, Foyer
- Appliances: Range, Dishwasher, Refrigerator
- Flooring: Hardwood, Flooring - Stone/Ceramic Tile
Rooms
Bathrooms
- Total Bathrooms: 2
- Full Bathrooms: 2
- Main - Full Baths: 2
- Bathroom 1: Full Bathroom, Bathroom with Tub and Shower, Cathedral Ceiling(s), Beamed Ceilings, Vaulted Ceiling(s), S, 10.00 x 5.00, First, 50 Sq. Ft.
- Bathroom 2: Full Bathroom, Bathroom with Tub and Shower, Lightin, 8.00 x 5.00, Basement, 40 Sq. Ft.
Bedrooms
- Total Bedrooms: 3
- Primary Bedroom: Yes, 12.00 x 14.00, Main, First, 168 Sq. Ft.
- Bedroom 2: Beamed Ceilings, Closet, Hardwood Flooring, Recessed Lighting, 16.00 x 12.00, Basement, 192 Sq. Ft.
- Bedroom 3: Beamed Ceilings, Closet, Hardwood Flooring, Recessed Lighting, 13.00 x 12.00, Basement, 156 Sq. Ft.
- Bedroom 4: 8.00 x 5.00, Basement, 40 Sq. Ft.
Other Rooms
- Living Room: Wood/Coal/Pellet Stove, Cathedral Ceiling(s), Ceiling Fan(s), Beamed Ceilings, Vaulted Ceiling(s), Custom-Built Closet/Cabinets, Hardwood Flooring, Exterior Deck, Exterior Access, Open Floorplan, Recessed Light, 24.00 x 14.00, First, 336 Sq. Ft.
- Family Room: Beamed Ceilings, Closet, Hardwood Flooring, Exterior Access, Recessed Lighting, Slider, Lighting - Overhead, 8.00 x 15.00, Basement, 120 Sq. Ft.
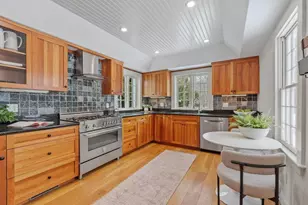
- Kitchen: Cathedral Ceiling(s), Beamed Ceilings, Vaulted Ceiling(s), Hardwood Flooring, Picture Window(s), Stone/Granite/Solid Countertops, Open Floorplan, Gas Stove, Peninsula, Lighting - Overhead, 10.00 x 14.00, First, 140 Sq. Ft.
- Dining Room: Cathedral Ceiling(s), Beamed Ceilings, Vaulted Ceiling(s), Hardwood Flooring, Picture Window(s), Exterior Deck, Exterior Access, Open Floorplan, Slider, Lighting - Overhead, 8.00 x 14.00, First, 112 Sq. Ft.
- Office: Ceiling - Beamed, Closet/Cabinets - Custom Built, Flooring - Hardwood, Lighting - Overhead, 8.00 x 11.00, Basement, 88 Sq. Ft.
- Laundry: Ceiling - Cathedral, Ceiling - Beamed, Ceiling - Vaulted, Flooring - Stone/Ceramic Tile, First Floor, Dryer Hookups in Unit, Washer Hookups in Unit
Additional Information
- Year Round: Yes
Exterior
- Exterior Features: Deck, Storage
Parking
- Total Spaces: 6
Location
- County: Middlesex
- Driving Directions: Please use GPS
School Information
- Elementary School: Carlsile School
- Middle School: Carlsile School
- High School: Cchs
Community
- Pets Allowed: Yes
- Pet Restrictions: Pets Negotiable
Heating & Cooling
- Air Conditioning: Yes
- Heating Type: Natural Gas
- Heating Fuel: Natural Gas
Structural Information
- Square Feet: 1,894
- Sq. Ft. Source: Field Card
- Living Area: 1,894 Sq. Ft.
- Year Built: 1972
Financial Considerations
- Price Per Sq. Ft.: $2.09
- Lease Price: $3,950
- Security Deposit: $3,950
Disclosures and Reports
- Property ID: 432857
Schools
Schools serving 234 Tophet Rd
School Districts:Carlisle School District, Concord-Carlisle School District
| Name | Grades | Distance |
|---|---|---|
Carlisle School 83 School Street, Carlisle, MA 01741 | PK-8 | 0.7 mi |
Concord Carlisle High School 500 Walden Street, Concord, MA 01742 | 9-12 | 5.9 mi |
Disclaimer:
School attendance boundaries provided by ATTOM Data Solutions and are for reference only. Contact the school directly to verify enrollment eligibility.
Price History for 234 Tophet Rd
Date
Details
Price
Change
Source
7/31/2026
Sold
$3,950
—
MLS
7/02/2026
Listed
$3,950
—
MLS
Disclaimer: Historical sales information is derived from public records provided by the county offices. Information is not guaranteed and should be independently verified.
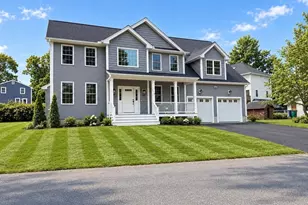
234 Tophet Road, Carlisle, MA 01741 (MLS# 73544212) is a Single Family property that was sold at $3,950 on July 31, 2026. This property was listed by Laura "B" Team from our Carlisle Office.Want to learn more about 234 Tophet Road? Do you have questions about finding other real estate for sale or rent in Carlisle? You can browse all Carlisle rentals or contact a Coldwell Banker agent to request more information.