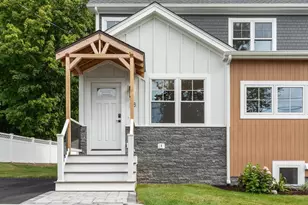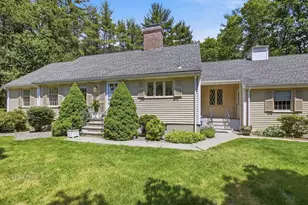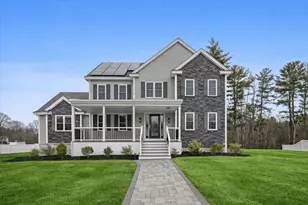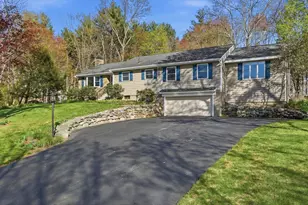

This is a carousel with tiles that activate property listing cards. Use the previous and next buttons to navigate.
1/1
$1,050,000
This is a carousel with tiles that activate property listing cards. Use the previous and next buttons to navigate.
1/1
Property Description
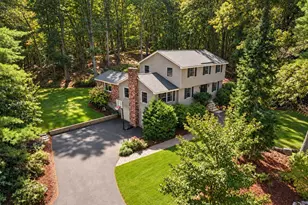
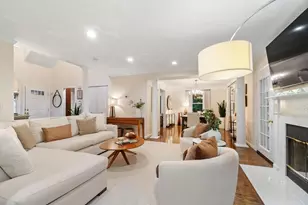
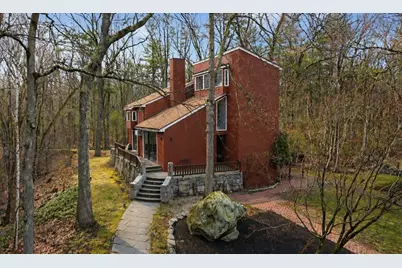
Nestled on a picturesque lot, abutting conservation land & trails, this contemporary home blends modern design & natural beauty. Set back & surrounded by trees, this property provides a peaceful retreat w/a special landscape. A bright layout w/soaring ceilings, expansive windows & seamless flow. A sun-filled LR is anchored by a FP & pellet stove & opens to an oversized deck. Kitchen offers SS appliances & dining w/lovely views. 4 BR's, including a spacious primary, along w/a versatile bonus rm perfect for office, playroom or studio provide comfort & functionality. Outside enjoy an expansive yard, stonework & natural features, where a seasonal vernal pond enhances the property's charm & ecological appeal. Relax on the deck, explore the grounds, or host gatherings, this home offers a rare connection to nature. Located in Chestnut Estates, close to local amenities, conservation land & top-rated schools. A truly special offering-where contemporary living meets a peaceful, natural setting.
Full Property Details
Full Property Details for 400 Rutland St
General
- Sold For: $1,050,000
- HOA FEE: $100/month
- HOA FEE FREQ.: Annually
- Taxes: $10,792 (2026)
- Status: Closed
- Type: Single Family
- Source: MLSPin
- MLS ID: 73505332
- Added to Site: 129 day(s) ago
Interior
- Number of Rooms: 8
- Interior Features: Closet, Slider, Lighting - Overhead, Ceiling Fan(s), Lighting - Sconce, Office, Bonus Room
- Fireplace: Yes
- Number of Fireplaces: 1
- Fireplace(s): Living Room
- Appliances: Water Heater, Range, Dishwasher, Trash Compactor, Refrigerator, Washer, Dryer
- Flooring: Tile, Hardwood, Flooring - Hardwood
Rooms
Bathrooms
- Total Bathrooms: 2
- Full Bathrooms: 2
- Main - Full Baths: 2
- Bathroom 1: Tiled Bathroom with Shower Stall, Stone/Ceramic Tile Flooring, Lighting - Overhead, Pedestal Sink, 7.00 x 6.00, First, 42 Sq. Ft.
- Bathroom 2: Full Bathroom, Bathroom with Tub and Shower, Skyligh, 11.00 x 13.00, Second, 143 Sq. Ft.
Bedrooms
- Total Bedrooms: 4
- Primary Bedroom: 14.00 x 18.00, Second, 252 Sq. Ft.
- Bedroom 2: Hardwood Flooring, Recessed Lighting, Lighting - Overhead, Window Seat, 12.00 x 13.00, Second, 156 Sq. Ft.
- Bedroom 3: Hardwood Flooring, Recessed Lighting, Window Seat, 12.00 x 13.00, Second, 156 Sq. Ft.
Other Rooms
- Living Room: Wood/Coal/Pellet Stove, Cathedral Ceiling(s), Hardwood Flooring, Slider, Lighting - Overhead, 21.00 x 13.00, First, 273 Sq. Ft.
- Kitchen: Stone/Ceramic Tile Flooring, Dining Area, Stone/Granite/Solid Countertops, Recessed Lighting, Stainless Steel Appliances, Gas Stove, Lighting - Overhead, 15.00 x 14.00, First, 210 Sq. Ft.
- Dining Room: Hardwood Flooring, Slider, Lighting - Overhead, 14.00 x 15.00, First, 210 Sq. Ft.
- Office: Closet, Flooring - Hardwood, Deck - Exterior, Exterior Access, Slider, Lighting - Overhead, 12.00 x 12.00, First, 144 Sq. Ft.
- Laundry: In Basement
Exterior
- Exterior Features: Deck, Patio, Storage
- Color: Brown
Parking
- Total Spaces: 4
- Parking Features: Off Street
Location
- County: Middlesex
- Driving Directions: Please use GPS
School Information
- Elementary School: Carlsile School
- Middle School: Carlsile School
- High School: Cchs
Community
- Association: Yes
Heating & Cooling
- Air Conditioning: Yes
- Cooling Type: Wall Unit(s)
- Cooling Zones: 3
- Heating Type: Baseboard, Oil
- Heating Fuel: Baseboard, Oil
- Heating Zones: 4
Utilities
- Sewer: Private Sewer
- Water: Private
Structural Information
- Architectural Style: Contemporary
- Exterior Const.: Frame
- Basement: Yes
- Basement Desc.: Full, Walk-Out Access, Interior Entry, Sump Pump, Concrete
- Roof: Shingle
- Square Feet: 2,373
- Sq. Ft. Source: Measured
- Living Area: 2,373 Sq. Ft.
- Year Built: 1973
Lot Features
- Lot Size (Acres): 2
- Lot Dimensions: 2
- Frontage: Public
- Lot Features: Wooded
Financial Considerations
- Price Per Sq. Ft.: $442.48
- Association Fee: $1,200
- Assoc Fee Freq.: Annually
- Tax Amount: $10,792
- Tax Year: 2026
Disclosures and Reports
- Disclosures/Rstr.: Propane for cooktop only
- Property ID: 3999540
Get Pre-Approved Today
Schools
Schools serving 400 Rutland St
School Districts:Carlisle School District, Concord-Carlisle School District
| Name | Grades | Distance |
|---|---|---|
Carlisle School 83 School Street, Carlisle, MA 01741 | PK-8 | 1.9 mi |
Concord Carlisle High School 500 Walden Street, Concord, MA 01742 | 9-12 | 7 mi |
Disclaimer:
School attendance boundaries provided by ATTOM Data Solutions and are for reference only. Contact the school directly to verify enrollment eligibility.
Price & Sales History for 400 Rutland St
Date
Details
Price
Change
Source
7/22/2026
Sold
$1,050,000
5.01%
MLS
4/22/2026
Listed
$999,900
—
MLS
Disclaimer: Historical sales information is derived from public records provided by the county offices. Information is not guaranteed and should be independently verified.
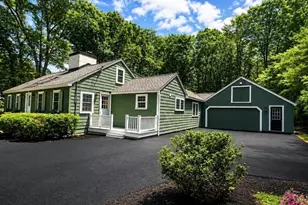
400 Rutland Street, Carlisle, MA 01741 (MLS# 73505332) is a Single Family property that was sold at $1,050,000 on July 22, 2026. This property was listed by Laura "B" Team from our Carlisle Office.Want to learn more about 400 Rutland Street? Do you have questions about finding other Single Family real estate for sale in Carlisle? You can browse all Carlisle real estate or contact a Coldwell Banker agent to request more information.