
This is a carousel with tiles that activate property listing cards. Use the previous and next buttons to navigate.
1/1
$480,000
This is a carousel with tiles that activate property listing cards. Use the previous and next buttons to navigate.
1/1
Property Description
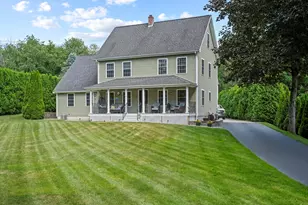
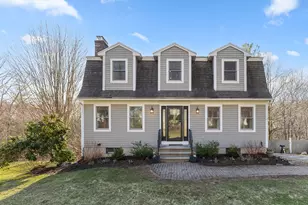
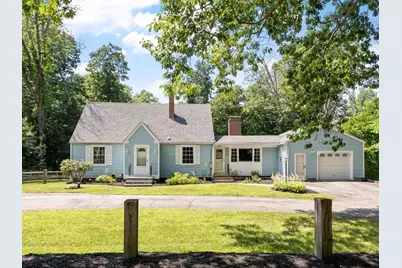
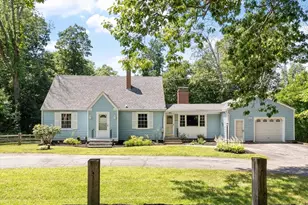
Welcome home to this charming Cape on 1.14 acres in a nice country location. This stylish home, with first floor primary suite was recently renovated (2015) and is move in ready! Knotty pine accents, vaulted ceiling with beams, beautifully updated kitchen with upgraded cabinets and granite countertops, 2 fireplaces, gorgeous deck through slider from dining room, hardwood floors, and so much more. Spacious rooms throughout, with primary suite on first floor, two big bedrooms upstairs (one with extra room for reading nook or office). This comfortable home has 2.5 stylishly updated baths, and a convenient laundry on 1st level. Full walk out basement with extra living space that can be made into a game room or home office, and plenty of storage! Over-sized 1 car garage, circular driveway, beautiful fenced yard, and large freshly painted deck off back with lovely views. There's also a whole house fan for premium comfort. Located minutes to major routes and mass pike. Open Houses weekend of August 1, Saturday 1:00-2:30, and Sunday 8-2 11:30-1:00. Stop by and see all that this beautiful country home has to offer!
Full Property Details
Full Property Details for 203 Center Depot Rd
General
- Sold For: $480,000
- Taxes: $4,557 (2025)
- Status: Closed
- Type: Single Family
- Source: MLSPin
- MLS ID: 73553195
- Added to Site: 56 day(s) ago
Interior
- Number of Rooms: 8
- Interior Features: Internet Available - Unknown
- Fireplace: Yes
- Number of Fireplaces: 2
- Fireplace(s): Living Room
- Appliances: Water Heater, Range, Oven, Dishwasher, Microwave, Refrigerator
- Flooring: Tile, Carpet, Hardwood
Rooms
Bathrooms
- Total Bathrooms: 3
- Full Bathrooms: 2
- Half Bathrooms: 1
- Main - Full Baths: 2
- Main - 1/2 Baths: 1
- Bathroom 1: Full Bathroom, Stone/Ceramic Tile Flooring, First
- Bathroom 2: Full Bathroom, Stone/Ceramic Tile Flooring, First
- Bathroom 3: Bathroom - Half, Second
Bedrooms
- Total Bedrooms: 3
- Primary Bedroom: Yes, Main, First
- Bedroom 2: Second
- Bedroom 3: Second
Other Rooms
- Living Room: Ceiling Fan(s), Beamed Ceilings, Vaulted Ceiling(s), Wall-to-Wall Carpet, Exterior Access, Main, First
- Kitchen: Stone/Ceramic Tile Flooring, Pantry, Stone/Granite/Solid Countertops, Upgraded Cabinets, Electric Dryer Hookup, Recessed Lighting, Washer Hookup, Main, First
- Dining Room: Closet, Hardwood Flooring, Exterior Deck, Slider, Main, First
- Laundry: Main Level, Electric Dryer Hookup, Walk-in Storage, Washer Hookup, First Floor
Additional Information
- Year Round: Yes
Exterior
- Exterior Features: Deck - Wood, Patio, Rain Gutters, Screens, Fenced Yard
- Color: Blue
Parking
- Garage: Yes
- Attached garage: Yes
- Garage Spaces: 1
- Total Spaces: 4
- Parking Features: Attached, Garage Door Opener, Storage, Workshop in Garage, Garage Faces Side, Off Street, Paved
Location
- County: Worcester
- Driving Directions: Stafford St, rt on Little Mugget Rd, left on HK Davis, left on Center Depot Rd. Home is on the right
School Information
- Elementary School: Charlton Elementary School
- Middle School: Charlton Middle School
- High School: Shepherd Hill Regional High
Heating & Cooling
- Air Conditioning: Yes
- Cooling Type: Window Unit(s)
- Heating Type: Baseboard, Electric Baseboard, Oil
- Heating Fuel: Baseboard, Electric Baseboard, Oil
- Heating Zones: 2
Utilities
- Sewer: Private Sewer
- Water: Private
- Utility Description: Connection for Electric Range, Connection for Electric Oven, Connection for Electric Dryer, Washer Hookup
Structural Information
- Architectural Style: Cape
- Exterior Const.: Frame
- Basement: Yes
- Basement Desc.: Full, Walk-Out Access, Interior Entry, Concrete
- Roof: Shingle
- Square Feet: 1,728
- Sq. Ft. Source: Public Records
- Living Area: 1,728 Sq. Ft.
- Year Built: 1944
Lot Features
- Lot Size (Acres): 1.14
- Lot Dimensions: 1.14
- Frontage: Public
- Fence: Yes
- Lot Features: Wooded, Cleared, Other
- Fencing (Description): Fenced/Enclosed, Fenced
Green Features
- Energy Efficient: Other (See Remarks)
Financial Considerations
- Price Per Sq. Ft.: $277.78
- Tax Amount: $4,557
- Tax Year: 2025
Disclosures and Reports
- Disclosures/Rstr.: Seller had recent Appraisal by MA Licensed Appraiser (1-7-2026), and it came in higher than list price (differs from town assessment posted in listing)
- Property ID: M:0012 B:000B L:0000013, 1477813
Get Pre-Approved Today
Schools
Schools serving 203 Center Depot Rd
School District:Dudley-Charlton Regional School District
| Name | Grades | Distance |
|---|---|---|
Charlton Elementary School 9 Burlingame Road, Charlton, MA 01507 | PK-1 | 2.7 mi |
Charlton Middle School 2 Oxford Road, Charlton, MA 01507 | 5-8 | 3.1 mi |
Heritage School 34 Oxford Road, Charlton, MA 01507 | 2-4 | 3.5 mi |
Shepherd Hill Regional High School 68 Dudley Oxford Road, Dudley, MA 01571 | 9-12 | 8.6 mi |
Disclaimer:
School attendance boundaries provided by ATTOM Data Solutions and are for reference only. Contact the school directly to verify enrollment eligibility.
Price & Sales History for 203 Center Depot Rd
Date
Details
Price
Change
Source
9/16/2026
Sold
$480,000
1.07%
MLS
7/23/2026
Listed
$474,900
—
MLS
Disclaimer: Historical sales information is derived from public records provided by the county offices. Information is not guaranteed and should be independently verified.
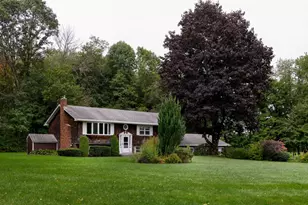
203 Center Depot Rd, Charlton, MA 01507 (MLS# 73553195) is a Single Family property that was sold at $480,000 on September 16, 2026. This property was listed by Christine Stephens Tretheway from our Central Mass Regional Office.Want to learn more about 203 Center Depot Rd? Do you have questions about finding other Single Family real estate for sale in Charlton? You can browse all Charlton real estate or contact a Coldwell Banker agent to request more information.