

This is a carousel with tiles that activate property listing cards. Use the previous and next buttons to navigate.
1/1
$540,000
This is a carousel with tiles that activate property listing cards. Use the previous and next buttons to navigate.
1/1
Property Description
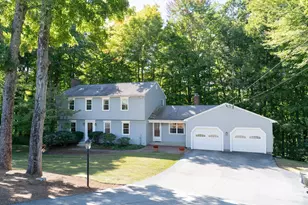
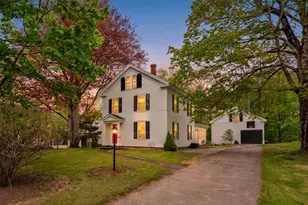
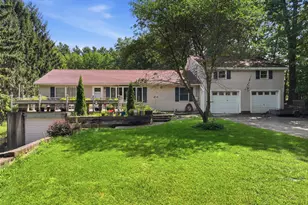
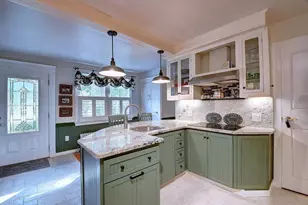
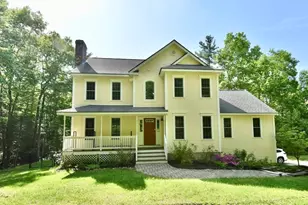
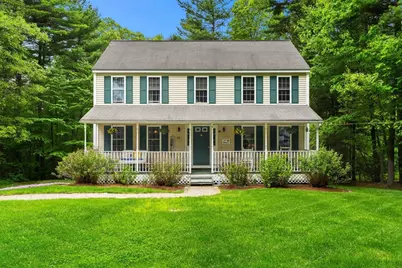
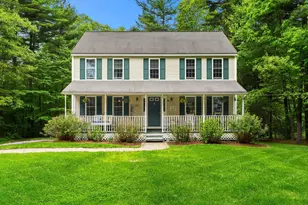
Tucked along a peaceful country road in the charming town of Charlton, this inviting Colonial feels like home the moment you arrive. Warm and welcoming, the home offers a light-filled layout with some updated flooring, fresh paint, and comfortable spaces designed for everyday living. The well-appointed kitchen features a center island and opens nicely to the dining area, creating a great flow for everyday living and entertaining. The spacious front-to-back living room is the perfect spot to gather with family or cozy up for a quiet evening at home. Upstairs you'll find three generously sized bedrooms, including a primary suite with its own private bath and great closet space. Step outside and picture summer nights on the back deck grilling with friends, overlooking the yard and enjoying the quiet setting. A home that offers the charm of country living while still being convenient to shopping, dining, and commuter routes. Schedule your showing today!
Full Property Details
Full Property Details for 82 H Foote Rd
General
- Sold For: $540,000
- Taxes: $4,392 (2025)
- Status: Closed
- Type: Single Family
- Source: MLSPin
- MLS ID: 73524067
- Added to Site: 47 day(s) ago
Interior
- Number of Rooms: 6
- Appliances: Water Heater, Range, Dishwasher, Microwave, Refrigerator
- Flooring: Wood, Tile, Carpet
Rooms
Bathrooms
- Total Bathrooms: 3
- Full Bathrooms: 2
- Half Bathrooms: 1
- Main - Full Baths: 2
- Main - 1/2 Baths: 1
Bedrooms
- Total Bedrooms: 3
Exterior
- Exterior Features: Porch, Deck, Storage, Garden
- Color: Beige
Parking
- Garage: Yes
- Attached garage: Yes
- Garage Spaces: 2
- Total Spaces: 5
- Parking Features: Under, Paved Drive, Paved
Location
- County: Worcester
- Driving Directions: Use GPS
Heating & Cooling
- Cooling Type: None
- Heating Type: Baseboard, Oil
- Heating Fuel: Baseboard, Oil
Utilities
- Sewer: Private Sewer
- Water: Public
Structural Information
- Architectural Style: Colonial, Gothic Revival
- Exterior Const.: Frame, Conventional (2x4-2x6)
- Basement: Yes
- Basement Desc.: Partial, Walk-Out Access, Garage Access, Concrete
- Roof: Shingle, Asphalt/Composition Shingles
- Square Feet: 1,728
- Sq. Ft. Source: Public Records
- Living Area: 1,728 Sq. Ft.
- Year Built: 2002
Lot Features
- Lot Size (Acres): 2.28
- Lot Dimensions: 2.28
- Frontage: Public
- Lot Features: Gentle Sloping
Financial Considerations
- Price Per Sq. Ft.: $312.5
- Tax Amount: $4,392
- Tax Year: 2025
Disclosures and Reports
- Property ID: M:0063 B:000A L:000036, 4231250
- Block/Lot/Section: A
Get Pre-Approved Today
Schools
Schools serving 82 H Foote Rd
School District:Dudley-Charlton Regional School District
| Name | Grades | Distance |
|---|---|---|
Charlton Elementary School 9 Burlingame Road, Charlton, MA 01507 | PK-1 | 3.1 mi |
Charlton Middle School 2 Oxford Road, Charlton, MA 01507 | 5-8 | 4.5 mi |
Heritage School 34 Oxford Road, Charlton, MA 01507 | 2-4 | 4.7 mi |
Shepherd Hill Regional High School 68 Dudley Oxford Road, Dudley, MA 01571 | 9-12 | 6.7 mi |
Disclaimer:
School attendance boundaries provided by ATTOM Data Solutions and are for reference only. Contact the school directly to verify enrollment eligibility.
Price & Sales History for 82 H Foote Rd
Date
Details
Price
Change
Source
6/30/2026
Sold
$540,000
2.08%
MLS
5/26/2026
Listed
$529,000
—
MLS
Disclaimer: Historical sales information is derived from public records provided by the county offices. Information is not guaranteed and should be independently verified.
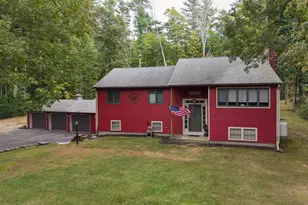
82 H Foote Rd, Charlton, MA 01507 (MLS# 73524067) is a Single Family property that was sold at $540,000 on June 30, 2026. This property was listed by Doreen Lindof from our Bedford, NH Office.Want to learn more about 82 H Foote Rd? Do you have questions about finding other Single Family real estate for sale in Charlton? You can browse all Charlton real estate or contact a Coldwell Banker agent to request more information.