This is a carousel with tiles that activate property listing cards. Use the previous and next buttons to navigate.
1/1
$3,325,000
This is a carousel with tiles that activate property listing cards. Use the previous and next buttons to navigate.
1/1
Property Description
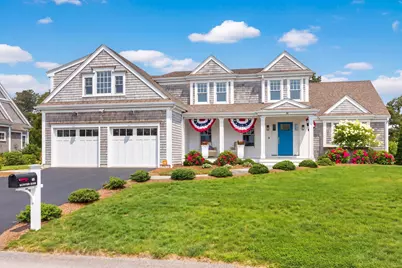
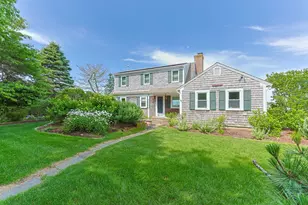
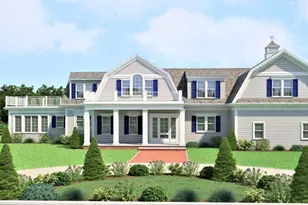
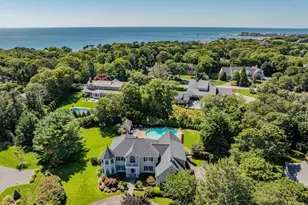
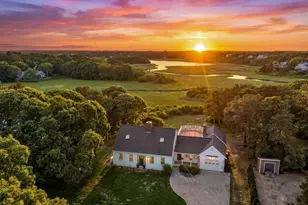
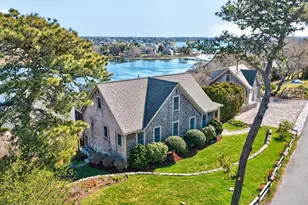
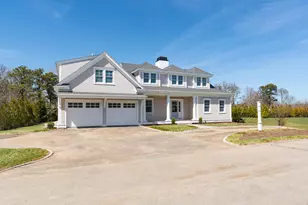
Stunning custom home built by Eastward Companies in 2020, ideally situated in Chatham's sought-after Hunter Rise neighborhood just moments from Harding's Beach. Thoughtfully designed with exceptional craftsmanship and timeless finishes, this home features an open-concept floor plan filled with natural light, white oak floors, and custom details throughout. The living room showcases a shiplap cathedral ceiling, skylight, and built-in entertainment wall, flowing seamlessly into the chef's kitchen with top-of-the-line appliances, an oversized island, and a sun-filled dining area. The first-floor primary suite offers a shiplap cathedral ceiling, walk-in closet, and spa-like bath. The main level is complete with a sitting room, walk-in pantry, laundry room, powder room, and garage access. Upstairs are two spacious bedrooms, a full bath, a loft, and a bonus room ideal for guests, a home office, or media room. The finished lower level provides additional living space and a half bath. Outside, enjoy a generous deck, spacious patio, and an outdoor bar with media hook-up. Professionally landscaped grounds, full-house generator, and room for a pool thanks to town sewer complete the property.
Full Property Details
Full Property Details for 48 Hunter Rise
General
- Sold For: $3,325,000
- HOA FEE: $103/month
- HOA FEE FREQ.: Annually
- Taxes: $9,084 (2026)
- Status: Closed
- Type: Single Family
- Source: CCI
- MLS ID: 22603757
- Added to Site: 72 day(s) ago
Interior
- Number of Rooms: 7
- Interior Features: Central Vacuum, Linen Closet, Pantry, Recessed Lighting, Walk-In Closet(s)
- Number of Fireplaces: 1
- Appliances: Wine Cooler, Natural Gas, Tankless Water Heater
- Flooring: Hardwood, Vinyl
Rooms
Bathrooms
- Total Bathrooms: 4
- Full Bathrooms: 2
- Half Bathrooms: 2
Bedrooms
- Total Bedrooms: 3
- Primary Bedroom: Primary Bedroom, Cathedral Ceiling, Ceiling Fan, Hookup for Cable TV, Private Full Bath, Recessed Lighting, Walk-in Closet, First Floor
- Bedroom 3: Second Floor
Other Rooms
- Dining Room: Dining Room, First Floor
Exterior
- Exterior Features: Outdoor Shower, Underground Sprinkler System
- Deck/Patio: Deck, Patio, Porch
Parking
- Garage: Yes
- Total Spaces: 4
- Parking Features: Direct Access, Garage Door Opener, Off Street, Paved
Location
- Area: Chatham
- County: Barnstable
- Subdivision: Hunter Rise
- Driving Directions: From Route 28, turn onto Barn Hill Lane and continue toward the town landing. Hunter Rise will be on your right. Continue to 48 Hunter Rise, which is also on the right.
Community
- Association: Yes
Heating & Cooling
- Cooling Type: Central Air
- Heating Type: Natural Gas
Utilities
- Sewer: Public Sewer
- Water: Public
Structural Information
- Architectural Style: Cape Cod
- Construction: Shingle Siding
- Exterior Const.: Shingle Siding
- Basement Desc.: Finished, Full
- Roof: Asphalt, Pitched, Shingle
- Stories/Levels: 3
- Square Feet: 3,922
- Sq. Ft. Source: Public Records
- Year Built: 2020
Lot Features
- Lot Size (Acres): 0.46
- Lot Size (Sq. Ft.): 20,042
Financial Considerations
- Price Per Sq. Ft.: $916.62
- Association Fee: $1,230
- Assoc Fee Freq.: Annually
- Assessment Amount: $2,475,200
- Land Assmt: $979,100
- Tax Amount: $9,084
- Tax Year: 2026
Disclosures and Reports
- Special Conditions: None
- Property ID: CHAT M:9C B:25 L:4-0
Listed by Compass Massachusetts, LLC, Chris Rhinesmith
Sold by cci.UnrepBuyer, Buyer Unrepresented

Get Pre-Approved Today
Schools
Schools serving 48 Hunter Rise
School District:Monomoy Regional School District
| Name | Grades | Distance |
|---|---|---|
Monomoy Regional Middle School 425 Crowell Road, Chatham, MA 02633 | 5-7 | 1 mi |
Chatham Elementary School 147 Depot Road, Chatham, MA 02633 | PK-4 | 1.7 mi |
Monomoy Regional High School 75 Oak Street, Harwich, MA 02645 | 8-12 | 4.1 mi |
Disclaimer:
School attendance boundaries provided by ATTOM Data Solutions and are for reference only. Contact the school directly to verify enrollment eligibility.
Price & Sales History for 48 Hunter Rise
Date
Details
Price
Change
Source
10/15/2026
Sold
$3,325,000
-7.51%
MLS
8/04/2026
Listed
$3,595,000
—
MLS
Disclaimer: Historical sales information is derived from public records provided by the county offices. Information is not guaranteed and should be independently verified.
48 Hunter Rise, Chatham, MA 02633 (MLS# 22603757) is a Single Family property that was sold at $3,325,000 on October 15, 2026. Want to learn more about 48 Hunter Rise? Do you have questions about finding other Single Family real estate for sale in Chatham? You can browse all Chatham real estate or contact a Coldwell Banker agent to request more information.