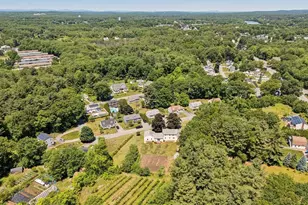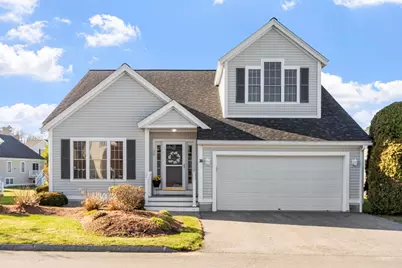
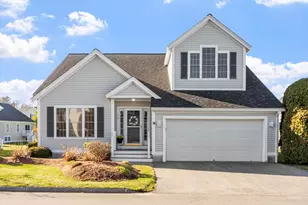


This is a carousel with tiles that activate property listing cards. Use the previous and next buttons to navigate.
1/1
$825,000
This is a carousel with tiles that activate property listing cards. Use the previous and next buttons to navigate.
1/1
Property Description
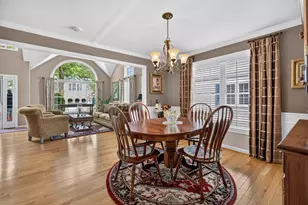
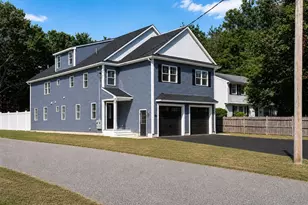
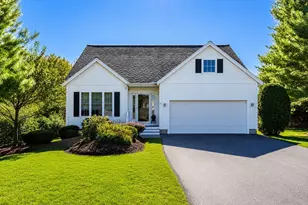
A rare offering in the sought-after Village at Meadowood, a premier 55+ community. This beautifully maintained detached condominium offers the comfort of a single-family home with the ease of low-maintenance living. Sun-filled open layout features a spacious living room, formal dining area, and an eat-in kitchen with granite countertops, walk-in pantry, and abundant cabinetry that flows into the family room with gas fireplace. A stunning four-season room with pond views, motorized shades and even a TV, and Bose sound system extends the living space. First-floor primary suite with vaulted ceilings provides a peaceful retreat that includes a customized walk-in closet and bath with walk-in shower and walk-in tub. Laundry and half bath on main level afford additional convenience. Second floor offers two bedrooms and full bath. Central vacuum system, hardwood floors, exceptional closet, and storage spaces throughout, unfinished basement, and two-car garage. Convenient to Route 3 and I-495.
Full Property Details
Full Property Details for 36 Augusta Way #30
General
- Sold For: $825,000
- HOA FEE: $455/month
- Taxes: $9,724 (2026)
- Status: Closed
- Type: Condo
- Source: MLSPin
- MLS ID: 73499077
- Added to Site: 48 day(s) ago
Interior
- Number of Rooms: 8
- Interior Features: Ceiling Fan(s), Cabinets - Upgraded, Closet/Cabinets - Custom Built, Sun Room, Loft, Central Vacuum
- Fireplace: Yes
- Number of Fireplaces: 1
- Fireplace(s): Family Room
- Appliances: Range, Disposal, Microwave, Refrigerator, Washer, Dryer, ENERGY STAR Qualified Dishwasher, Vacuum System, Plumbed For Ice Maker
- Flooring: Carpet, Hardwood, Stone / Slate, Flooring - Hardwood, Flooring - Wall to Wall Carpet
Rooms
Bathrooms
- Total Bathrooms: 3
- Full Bathrooms: 2
- Half Bathrooms: 1
- Main Floor Baths: 1
- Main - Full Baths: 2
- Main - 1/2 Baths: 1
- Bathroom 1: Full Bathroom, Bathroom Double Vanity/Double Sink, Bathroom with Shower Stall, Bathroom with Tub, Stone/, 12.08 x 12.00, Main, First, 145 Sq. Ft.
- Bathroom 2: Half Bathroom, Low-Flow Toilet, 9.67 x 8.33, First, 80 Sq. Ft.
- Bathroom 3: Bathroom - Full, Bathroom - With Tub & Shower, Close, 7.00 x 4.58, Second, 32 Sq. Ft.
Bedrooms
- Total Bedrooms: 3
- Primary Bedroom: 15.00 x 14.42, First, 216 Sq. Ft.
- Bedroom 2: Ceiling Fan(s), Vaulted Ceiling(s), Walk-In Closet(s), Wall-to-Wall Carpet, 13.67 x 12.17, Second, 166 Sq. Ft.
- Bedroom 3: Ceiling Fan(s), Closet, Wall-to-Wall Carpet, 12.08 x 12.00, Second, 145 Sq. Ft.
Other Rooms
- Living Room: Vaulted Ceiling(s), Hardwood Flooring, Recessed Lighting, 15.08 x 12.00, First, 181 Sq. Ft.
- Family Room: Vaulted Ceiling(s), Hardwood Flooring, Open Floorplan, Recessed Lighting, First
- Kitchen: Ceiling Fan(s), Vaulted Ceiling(s), Hardwood Flooring, Dining Area, Pantry, Stone/Granite/Solid Countertops, Open Floorplan, Recessed Lighting, 24.42 x 15.00, First, 366 Sq. Ft.
- Dining Room: Hardwood Flooring, Recessed Lighting, Lighting - Overhead, 12.67 x 12.00, First, 152 Sq. Ft.
- Laundry: Flooring - Laminate, Electric Dryer Hookup, Washer Hookup, First Floor, In Unit
Additional Information
- Year Round: Yes
- Security/Safety: Security System
Exterior
- Exterior Features: Deck - Composite, Rain Gutters, Professional Landscaping, Sprinkler System
Parking
- Garage: Yes
- Attached garage: Yes
- Garage Spaces: 2
- Total Spaces: 4
- Parking Features: Under, Off Street, Paved
Location
- County: Middlesex
- Complex: The Village At Meadowood
- Building Name: The Village At Meadowood
- Driving Directions: Rt 3 to Drum Hill, Rt 4 North, Princeton St to Augusta Way
Community
- Assoc. Fees Include: Clubhouse
- Pets Allowed: Yes
- Management Type: Off-Site Professional Management
Heating & Cooling
- Air Conditioning: Yes
- Cooling Type: Central Air
- Cooling Zones: 2
- Heating Type: Central, Natural Gas, Humidity Control
- Heating Fuel: Central, Natural Gas, Humidity Control
- Heating Zones: 2
Utilities
- Sewer: Public Sewer
- Water: Public
- Utility Description: Connection for Gas Range, Connection for Electric Range, Connection for Gas Oven, Connection for Electric Oven, Connection for Electric Dryer, Washer Hookup, Icemaker Connection
Structural Information
- Exterior Const.: Frame
- Basement: Yes
- Basement Desc.: Y
- Roof: Asphalt/Composition Shingles
- Drive-In Doors: Storm Door(s)
- Stories/Levels: 3
- Square Feet: 2,568
- Sq. Ft. Source: Field Card
- Living Area: 2,568 Sq. Ft.
- Year Built: 1998
Water Features
- Water Front Desc.: Lake/Pond, Beach Ownership(Public)
Financial Considerations
- Price Per Sq. Ft.: $321.26
- Association Fee: $455
- Assoc Fee Freq.: Monthly
- Tax Amount: $9,724.26
- Tax Year: 2026
Disclosures and Reports
- Documents Avail.: Master Deed, Unit Deed, Rules & Regs, Master Plan, Floor Plans, Association Financial Statements, Certificate of Insurance
- Exclusions: None.
- Disclosures/Rstr.: Offering included TV and Boise sound system in Sunroom/Four Season Room as well as TV in loft area.
- Property ID: 3901831
Get Pre-Approved Today
Schools
Schools serving 36 Augusta Way #30
School District:Chelmsford School District
| Name | Grades | Distance |
|---|---|---|
Harrington Elementary School, Chelmsford, MA 120 Richardson Rd, Chelmsford, MA 01863 | K-4 | 0.8 mi |
Mccarthy Middle School 250 North Road, Chelmsford, MA 01824 | 5-8 | 0.8 mi |
Chelmsford High School 200 Richardson Road, Chelmsford, MA 01863 | 9-12 | 0.7 mi |
Disclaimer:
School attendance boundaries provided by ATTOM Data Solutions and are for reference only. Contact the school directly to verify enrollment eligibility.
Price & Sales History for 36 Augusta Way #30
Date
Details
Price
Change
Source
5/27/2026
Sold
$825,000
4.5%
MLS
4/09/2026
Listed
$789,500
—
MLS
Disclaimer: Historical sales information is derived from public records provided by the county offices. Information is not guaranteed and should be independently verified.
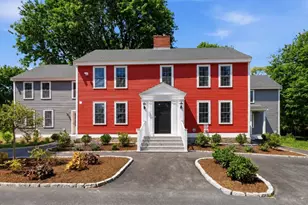
36 Augusta Way #30, Chelmsford, MA 01863 (MLS# 73499077) is a Condo property that was sold at $825,000 on May 27, 2026. This property was listed by Susan Tanner from our Lexington/Winchester Regional Office.Want to learn more about 36 Augusta Way #30? Do you have questions about finding other Condo real estate for sale in North Chelmsford? You can browse all North Chelmsford real estate or contact a Coldwell Banker agent to request more information.