

This is a carousel with tiles that activate property listing cards. Use the previous and next buttons to navigate.
1/1
$1,051,000
This is a carousel with tiles that activate property listing cards. Use the previous and next buttons to navigate.
1/1
Property Description
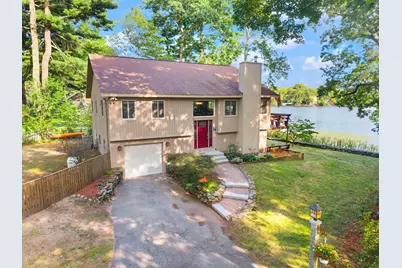
Welcome to the perfect blend of resort-style living and everyday convenience! Vacation from home every day in this stunning, fully renovated waterfront oasis with 100 ft of private shoreline directly on Heart Pond. This exceptional property was completely transformed with a 2016 addition and complete down-to-the-studs renovation. Every detail was meticulously redesigned to maximize the breathtaking water views. The expanded floor plan boasts bright, open living spaces framed by large windows that bring the water right into the home. The ultimate Chef's kitchen with custom wood Brookhaven cabinets, large entertaining island, leathered granite counters, large pantry and very high end, upscale stainless appliances including Wolfe gas stove with hood, double convection ovens and wine fridge. Spacious dining area open to living room centered around handsome tile fireplace. Two bedrooms upstairs share a luxurious bath with custom tile. The front to back, lower level family room provides additional entertaining space with builtins surrounding fireplace and access to outdoor patio. Another bath with beautiful tile work on this level. A finished room on this level could be used as a third bedroom. Automatic, whole house Generac generator, Reeds Ferry shed, fenced in yard. Whether you are launching a kayak from your private dock or commuting to work, this home offers an unmatched lifestyle. It truly is a private sanctuary that does not sacrifice suburban conveniences.. Perfect location, minutes to major commuter routes, schools and shopping, all while tucked away in a peaceful, lakeside neighborhood!
Full Property Details
Full Property Details for 4 Minot Ave
General
- Sold For: $1,051,000
- Taxes: $10,008 (2026)
- Status: Closed
- Type: Single Family
- Source: MLSPin
- MLS ID: 73566206
- Added to Site: 49 day(s) ago
Interior
- Number of Rooms: 6
- Interior Features: Bonus Room
- Fireplace: Yes
- Number of Fireplaces: 2
- Fireplace(s): Family Room, Living Room
- Appliances: Tankless Water Heater, Oven, Dishwasher, Range, Refrigerator, Washer, Dryer, Wine Refrigerator
- Flooring: Tile, Hardwood, Flooring - Wall to Wall Carpet
Rooms
Bathrooms
- Total Bathrooms: 2
- Full Bathrooms: 2
- Main - Full Baths: 2
- Bathroom 1: Full Bathroom, Tiled Bathroom with Tub and Shower, Second
- Bathroom 2: 3/4 Bathroom, Tiled Bathroom with Shower Stall, First
Bedrooms
- Total Bedrooms: 2
- Primary Bedroom: 21.00 x 18.00, Second, 378 Sq. Ft.
- Bedroom 2: Hardwood Flooring, 14.00 x 11.00, Second, 154 Sq. Ft.
Other Rooms
- Living Room: Hardwood Flooring, Open Floorplan, Recessed Lighting, Remodeled, Slider, 14.00 x 15.00, Second, 210 Sq. Ft.
- Family Room: Custom-Built Closet/Cabinets, Stone/Ceramic Tile Flooring, Exterior Access, Open Floorplan, Recessed Lighting, Remodeled, Slider, First
- Kitchen: Picture Window(s), Stone/Granite/Solid Countertops, Upgraded Countertops, Kitchen Island, Upgraded Cabinets, Exterior Deck, Exterior Access, Open Floorplan, Recessed Lighting, Remodeled, Slider, Stainless Steel Appliances, Storage, Wine Chiller, Gas Stove, Second
- Laundry: First Floor
Exterior
- Exterior Features: Deck, Patio, Storage, Fenced Yard, Stone Wall
- Color: tan
Parking
- Garage: Yes
- Attached garage: Yes
- Garage Spaces: 1
- Total Spaces: 5
- Parking Features: Under, Paved Drive
Location
- County: Middlesex
- Driving Directions: Parkerville Rd to Minot Ave
School Information
- Elementary School: Byam
- Middle School: Parker
- High School: Chelmsford High
Heating & Cooling
- Air Conditioning: Yes
- Cooling Type: Central Air
- Heating Type: Forced Air
- Heating Fuel: Forced Air
Utilities
- Sewer: Public Sewer
- Water: Public
- Utility Description: Connection for Gas Range
Structural Information
- Architectural Style: Contemporary, Raised Ranch, Split Entry
- Exterior Const.: Frame
- Basement: Yes
- Basement Desc.: Finished, Garage Access
- Roof: Shingle
- Square Feet: 2,458
- Sq. Ft. Source: Public Records
- Living Area: 2,458 Sq. Ft.
- Year Built: 1978
Lot Features
- Lot Size (Acres): 0.29
- Lot Dimensions: .29
- Fence: Yes
- Fencing (Description): Fenced
Water Features
- Water Front: Yes
- Water Front Desc.: Waterfront, Lake, Pond, Dock/Mooring, Frontage, Direct Access, Private, Lake/Pond, Beach Ownership(Public)
Financial Considerations
- Price Per Sq. Ft.: $427.58
- Tax Amount: $10,008
- Tax Year: 2026
Disclosures and Reports
- Disclosures/Rstr.: Home redesigned and renovated in 2016. Pool table to convey with property. Both fireplaces are woodburning. Fireplace in lower level not working. Pull down attic has some flooring for storage. Minot Ave is private street, neighbors collectively handle snow plowing. Town trash pickup at Graniteville
- Property ID: 3911878
- Block/Lot/Section: 468
Get Pre-Approved Today
Schools
Schools serving 4 Minot Ave
School District:Chelmsford School District
| Name | Grades | Distance |
|---|---|---|
Byam School 25 Maple Road, Chelmsford, MA 01824 | K-4 | 0.3 mi |
Col Moses Parker School 75 Graniteville Road, Chelmsford, MA 01824 | 5-8 | 3.4 mi |
Chelmsford High School 200 Richardson Road, Chelmsford, MA 01863 | 9-12 | 3.6 mi |
Disclaimer:
School attendance boundaries provided by ATTOM Data Solutions and are for reference only. Contact the school directly to verify enrollment eligibility.
Price & Sales History for 4 Minot Ave
Date
Details
Price
Change
Source
10/06/2026
Sold
$1,051,000
10.64%
MLS
8/20/2026
Listed
$949,900
—
MLS
Disclaimer: Historical sales information is derived from public records provided by the county offices. Information is not guaranteed and should be independently verified.
4 Minot Ave, Chelmsford, MA 01824 (MLS# 73566206) is a Single Family property that was sold at $1,051,000 on October 06, 2026. This property was listed by Pat Dearborn from our Westford Office.Want to learn more about 4 Minot Ave? Do you have questions about finding other Single Family real estate for sale in Chelmsford? You can browse all Chelmsford real estate or contact a Coldwell Banker agent to request more information.