

This is a carousel with tiles that activate property listing cards. Use the previous and next buttons to navigate.
1/1
$374,900
This is a carousel with tiles that activate property listing cards. Use the previous and next buttons to navigate.
1/1
Property Description
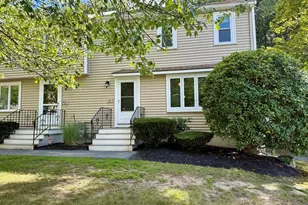
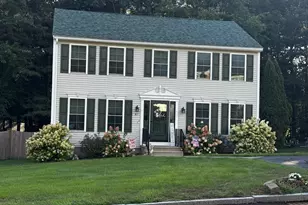
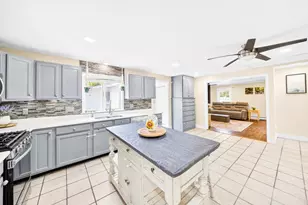
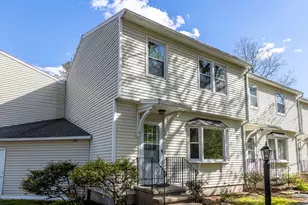
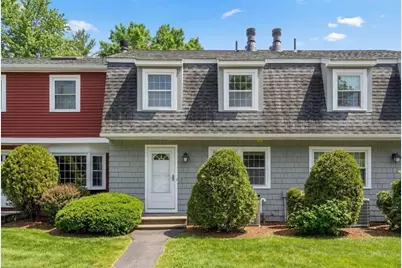
Welcome to Hitchin' Post Condominiums where convenience meets comfort in this highly desirable community that people love to call home! No more snow shoveling, just pull in to your garage and up you go. Well laid out kitchen opens to a large dining room with slider to a private deck. Fireplaced living room is perfect for those cold winter evenings. Half bathroom with washer/dryer complete this floor. 2 large second floor bedrooms with ample closet space. Well placed full bathroom and vanity closet round out this level. Enjoy summers by the association pool and playing basketball. This is a wonderful commuter location with close-by highways. Enjoy all that Chelmsford has to offer including shops, restaurants and living in this picturesque New England town.
Full Property Details
Full Property Details for 63 Prescott Dr #63
General
- Sold For: $374,900
- HOA FEE: $365/month
- Taxes: $4,968 (2025)
- Status: Closed
- Type: Townhouse
- Source: MLSPin
- MLS ID: 73472537
- Added to Site: 119 day(s) ago
Interior
- Number of Rooms: 5
- Fireplace: Yes
- Number of Fireplaces: 1
- Fireplace(s): Living Room
- Appliances: Dishwasher, Refrigerator, Washer, Dryer
- Flooring: Vinyl, Carpet
Rooms
Bathrooms
- Total Bathrooms: 2
- Full Bathrooms: 1
- Half Bathrooms: 1
- Main - Full Baths: 1
- Main - 1/2 Baths: 1
- Bathroom 1: Half Bathroom, Vinyl Flooring, 8.00 x 5.00, First, 40 Sq. Ft.
- Bathroom 2: Full Bathroom, Wall-to-Wall Carpet, Vinyl Flooring, 10.00 x 6.00, Second, 60 Sq. Ft.
Bedrooms
- Total Bedrooms: 2
- Primary Bedroom: 17.00 x 11.00, Second, 187 Sq. Ft.
- Bedroom 2: Closet, Wall-to-Wall Carpet, 15.00 x 12.00, Second, 180 Sq. Ft.
Other Rooms
- Living Room: Wall-to-Wall Carpet, Exterior Access, Open Floorplan, 16.00 x 13.00, Main, First, 208 Sq. Ft.
- Kitchen: Bathroom - Half, Vinyl Flooring, Kitchen Island, Open Floorplan, Gas Stove, 10.00 x 9.00, Main, First, 90 Sq. Ft.
- Dining Room: Wall-to-Wall Carpet, Balcony/Deck, Exterior Access, Open Floorplan, Slider, 11.00 x 14.00, Main, First, 154 Sq. Ft.
- Laundry: Flooring - Vinyl, First Floor, In Unit
Additional Information
- Pool Description: Association, In Ground
Exterior
- Exterior Features: Deck - Composite, Professional Landscaping
Parking
- Garage: Yes
- Attached garage: Yes
- Garage Spaces: 1
- Total Spaces: 2
- Parking Features: Attached, Under, Off Street, Paved
Location
- County: Middlesex
- Complex: Hitchin' Post Condominiums
- Building Name: Hitchin' Post Condominiums
- Driving Directions: Richardson Road to Prescott Drive.
School Information
- Elementary School: Harrington
- Middle School: Parker
- High School: Chs
Community
- Assoc. Fees Include: Pool
- Pets Allowed: Yes
- Management Type: Off-Site Professional Management
Heating & Cooling
- Air Conditioning: Yes
- Cooling Type: Central Air
- Cooling Zones: 1
- Heating Type: Forced Air, Natural Gas
- Heating Fuel: Forced Air, Natural Gas
- Heating Zones: 1
Utilities
- Sewer: Public Sewer
- Water: Public
- Utility Description: Connection for Gas Range
Structural Information
- Exterior Const.: Frame
- Basement: Yes
- Basement Desc.: Y
- Roof: Shingle
- Stories/Levels: 3
- Square Feet: 868
- Sq. Ft. Source: Public Records
- Living Area: 868 Sq. Ft.
- Year Built: 1979
Financial Considerations
- Price Per Sq. Ft.: $431.91
- Association Fee: $365
- Assoc Fee Freq.: Monthly
- Tax Amount: $4,968
- Tax Year: 2025
Disclosures and Reports
- Documents Avail.: Master Deed, Unit Deed, Rules & Regs, Certificate of Insurance, Other (See Remarks)
- Disclosures/Rstr.: Seller has never lived in the property. Fireplace has not been used. Property to be sold as-is. Garage door opener does not work. Chelmsford has a water bond debt of $70 twice a year. Breed and dog size restrictions, see rules and regulations.
- Property ID: M:0026 B:0093 L:34 U:63, 3902461
Get Pre-Approved Today
Schools
Schools serving 63 Prescott Dr #63
School District:Chelmsford School District
| Name | Grades | Distance |
|---|---|---|
Harrington Elementary School, Chelmsford, MA 120 Richardson Rd, Chelmsford, MA 01863 | K-4 | 0.3 mi |
Col Moses Parker School 75 Graniteville Road, Chelmsford, MA 01824 | 5-8 | 0.7 mi |
Chelmsford High School 200 Richardson Road, Chelmsford, MA 01863 | 9-12 | 0.3 mi |
Disclaimer:
School attendance boundaries provided by ATTOM Data Solutions and are for reference only. Contact the school directly to verify enrollment eligibility.
Price & Sales History for 63 Prescott Dr #63
Date
Details
Price
Change
Source
4/06/2026
Sold
$374,900
—
MLS
1/29/2026
Listed
$374,900
—
MLS
Disclaimer: Historical sales information is derived from public records provided by the county offices. Information is not guaranteed and should be independently verified.
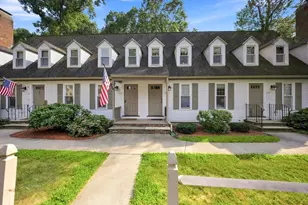
63 Prescott Drive #63, Chelmsford, MA 01863 (MLS# 73472537) is a Townhouse property that was sold at $374,900 on April 06, 2026. This property was listed by Debbie Carusi from our Andovers-Readings Regional Office.Want to learn more about 63 Prescott Drive #63? Do you have questions about finding other Townhouse real estate for sale in Chelmsford? You can browse all Chelmsford real estate or contact a Coldwell Banker agent to request more information.