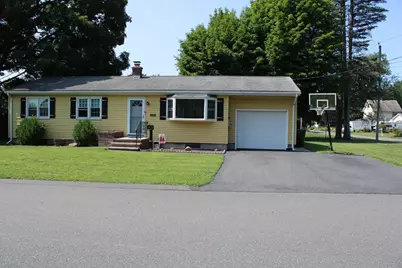
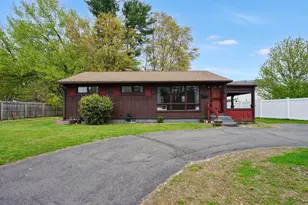
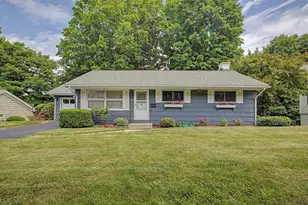
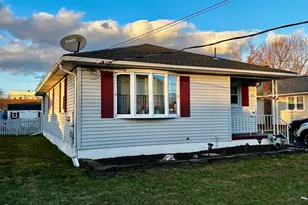
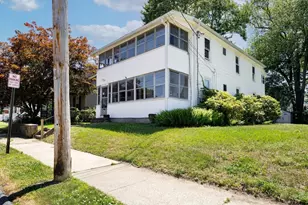
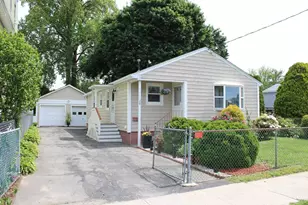
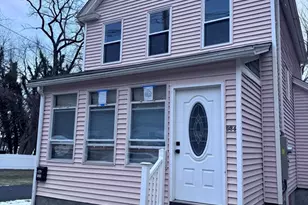
This is a carousel with tiles that activate property listing cards. Use the previous and next buttons to navigate.
$289,000 Just Listed
This is a carousel with tiles that activate property listing cards. Use the previous and next buttons to navigate.
Full Property Details for 126 Warregan St
Sign in to view more details. Local MLS Rules require you to be signed in. Not a member yet? Sign up now.
General
- Price: $289,000
- Taxes: $4,499 (2026)
- Status: Active
- Type: Single Family
- MLS ID: 73555519
- Updated: 7/31/2026
- Added to Site: 4 day(s) ago
Rooms
Bathrooms
- Total Bathrooms: 1
- Full Bathrooms: 1
- Bathroom 1: First
Bedrooms
- Total Bedrooms: 3
- Primary Bedroom: First
- Bedroom 2: First
- Bedroom 3: First
Other Rooms
- Living Room: First
- Family Room: First
Parking
- Garage: Yes
- Garage Spaces: 1
- Parking Features: Attached, Paved
Location
- County: Hampden
Structural Information
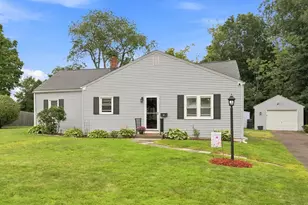
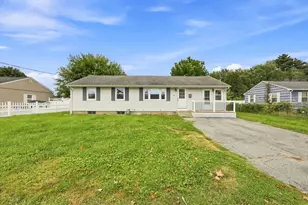
- Architectural Style: Ranch
- Basement: Yes
- Square Feet: 1,075
- Year Built: 1964
Lot Features
- Lot Size (Acres): 0.23
Financial Considerations
- Tax Amount: $4,499
- Tax Year: 2026
Disclosures and Reports
- Disclosures/Rstr.: See attached
- Property ID: M:0526 B:00042 L:0000, 2509197
Listed by Gallagher Real Estate, Aaron Thomas
Schools serving 126 Warregan St
| Name | Grades | Distance |
|---|---|---|
Fairview Elementary 26 Memorial Avenue, Chicopee, MA 01020 | K-5 | 2.8 mi |
Bellamy Middle School 314 Pendleton Avenue, Chicopee, MA 01020 | 6-8 | 1.7 mi |
Chicopee High School 820 Front Street, Chicopee, MA 01020 | 9-12 | 3 mi |
Price & Sales History for 126 Warregan St
Tax History for 126 Warregan St
Estimate the Cost for 126 Warregan St
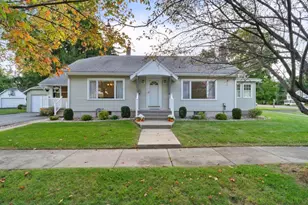
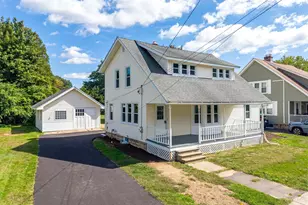
126 Warregan St, Chicopee, MA 01013 (MLS# 73555519) is a Single Family property with 3 bedrooms and 1 full bathroom. 126 Warregan St is currently listed for $289,000 and was received on July 27, 2026. Want to learn more about 126 Warregan St? Do you have questions about finding other Single Family real estate for sale in Chicopee? You can browse all Chicopee real estate or contact a Coldwell Banker agent to request more information.