
This is a carousel with tiles that activate property listing cards. Use the previous and next buttons to navigate.
1/1
$282,000
This is a carousel with tiles that activate property listing cards. Use the previous and next buttons to navigate.
1/1
Property Description
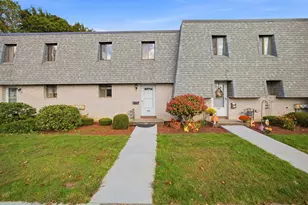
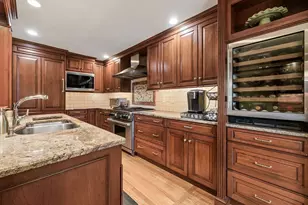
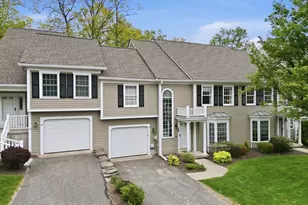
The One you've been waiting for! Renovated thru-out. Superb location! Spacious open layout: Living Rm/Dining Area/Kitchen. The kitchen & dining area can accommodate many guests & has been updated with beautiful Quartz countertops, ceramic tile backsplash, prof. painted cabinets, newer sink & faucet, light fixtures, garage disposal, stainless steel appl's incl: built-in microwave, stove & refrigerator. Pretty hardwood floors throughout the first floor. The updated lav and pantry (or coat closet) complete the 1st floor. The second floor features a large primary bedroom with 2 double closets, a large quest bedroom with large closet, a beautiful full bath that has been fully renovated with current updates including tile throughout, Smart Mirror, vanity & faucet. The rec room has approx. 400 sqft. of extra living space with walkout to the patio for added entertainment space and plenty of storage. Two deeded parking spots in front of the unit. To truly appreciate the meticulous design and prime location of this condominium, we invite you to schedule a private viewing.
Full Property Details
Full Property Details for 200 Lambert Terrace #11
General
- Sold For: $282,000
- HOA FEE: $320/month
- Taxes: $3,755 (2026)
- Status: Closed
- Type: Townhouse
- Source: MLSPin
- MLS ID: 73555598
- Added to Site: 74 day(s) ago
Interior
- Number of Rooms: 5
- Interior Features: Central Vacuum
- Appliances: Range, Dishwasher, Disposal, Microwave, Refrigerator, Washer, Dryer
- Flooring: Wood, Tile, Carpet, Engineered Hardwood
Rooms
Bathrooms
- Total Bathrooms: 2
- Full Bathrooms: 1
- Half Bathrooms: 1
- Main Floor Baths: 1
- Main - Full Baths: 1
- Main - 1/2 Baths: 1
- Bathroom 1: Half Bathroom, Stone/Ceramic Tile Flooring, Main, First
- Bathroom 2: Tiled Bathroom with Tub and Shower, Linen Closet, St, Second
Bedrooms
- Total Bedrooms: 2
- Primary Bedroom: Second
- Bedroom 2: Ceiling Fan(s), Closet, Wall-to-Wall Carpet, Recessed Lighting, Lighting - Overhead, Second
Other Rooms
- Living Room: Ceiling Fan(s), Hardwood Flooring, Exterior Access, Open Floorplan, Recessed Lighting, Main, First
- Family Room: Laminate Flooring, Exterior Access, Slider, Lighting - Overhead, Basement
- Kitchen: Hardwood Flooring, Dining Area, Pantry, Stone/Granite/Solid Countertops, Upgraded Countertops, Exterior Deck, Exterior Access, Open Floorplan, Recessed Lighting, Slider, Stainless Steel Appliances, Lighting - Overhead, Flooring - Engineered Hardwood, Main, First
- Laundry: In Basement, In Unit, Electric Dryer Hookup, Washer Hookup
Additional Information
- Year Round: Yes
Exterior
- Exterior Features: Porch, Deck, Patio
Parking
- Total Spaces: 2
- Parking Features: Off Street, Deeded
Location
- Area: Aldenville
- County: Hampden
- Complex: Clearview Heights
- Building Name: Clearview Heights
- Driving Directions: GPS (Off Arcade, off Worthington, or off McKinstry Ave. to Boylston St. to Worthington St.)
Community
- Assoc. Fees Include: Clubhouse
- Pets Allowed: Yes
- Pet Restrictions: Other (See Remarks)
Heating & Cooling
- Air Conditioning: Yes
- Cooling Type: Central Air
- Cooling Zones: 1
- Heating Type: Forced Air, Natural Gas
- Heating Fuel: Forced Air, Natural Gas
- Heating Zones: 1
Utilities
- Sewer: Public Sewer
- Water: Public
- Utility Description: Connection for Electric Range, Connection for Electric Oven, Connection for Electric Dryer, Washer Hookup
Structural Information
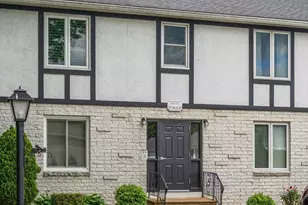
- Exterior Const.: Brick
- Basement: Yes
- Basement Desc.: Y
- Roof: Shingle
- Stories/Levels: 3
- Square Feet: 1,680
- Sq. Ft. Source: Measured
- Living Area: 1,680 Sq. Ft.
- Year Built: 1988
Financial Considerations
- Price Per Sq. Ft.: $167.86
- Association Fee: $320
- Assoc Fee Freq.: Monthly
- Tax Amount: $3,755
- Tax Year: 2026
Disclosures and Reports
- Documents Avail.: Master Deed, Rules & Regs, Master Plan, Management Association Bylaws, Floor Plans, Certificate of Insurance
- Exclusions: Ring Doorbell, Alexa System.
- Disclosures/Rstr.: Audio and Video - Alexa & Ring Doorbell (Not conveying with sale).
- Property ID: 2504863
Get Pre-Approved Today
Price & Sales History for 200 Lambert Terrace #11
Date
Details
Price
Change
Source
9/30/2026
Sold
$282,000
0.75%
MLS
7/28/2026
Listed
$279,900
—
MLS
Disclaimer: Historical sales information is derived from public records provided by the county offices. Information is not guaranteed and should be independently verified.
200 Lambert Ter #11, Chicopee, MA 01020 (MLS# 73555598) is a Townhouse property that was sold at $282,000 on September 30, 2026. This property was listed by Rose Murphy from our Western Massachusetts Office.Want to learn more about 200 Lambert Ter #11? Do you have questions about finding other Townhouse real estate for sale in Chicopee? You can browse all Chicopee real estate or contact a Coldwell Banker agent to request more information.