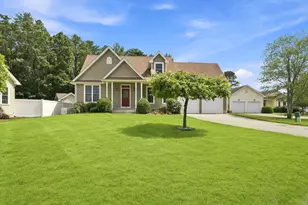
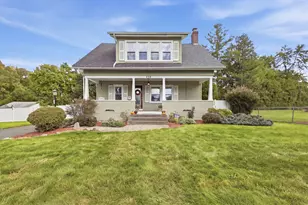
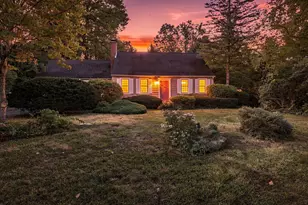
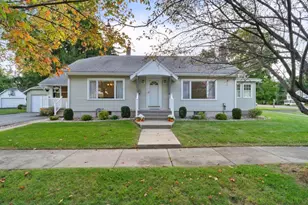
This is a carousel with tiles that activate property listing cards. Use the previous and next buttons to navigate.
1/1
$570,000
This is a carousel with tiles that activate property listing cards. Use the previous and next buttons to navigate.
1/1
Property Description
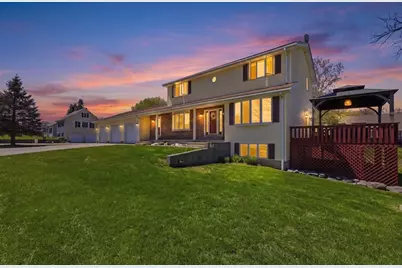
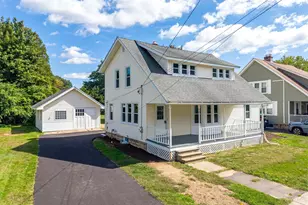
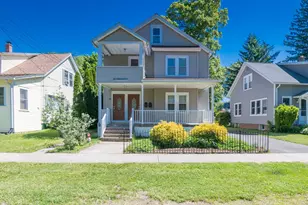
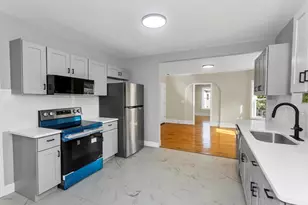
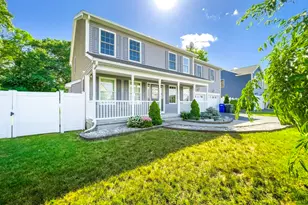
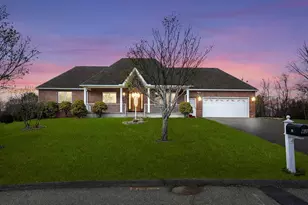
Nature and beauty surround this incredibly unique and rare property tucked away on a dead-end street along the Chicopee River. Enjoy stunning water views, abundant wildlife, even an eagle's nest, plus canoeing, kayaking, and fishing. The serene setting offers exceptional outdoor entertaining space and peaceful scenery in every direction. Step inside to a spacious mudroom and full first-floor bath. The open floor plan features a kitchen with hickory cabinets, island stove top, and breakfast bar that opens up into a dining room and bright living room with a slider to the deck. A cozy family room with a bay window completes the main level. Upstairs offers three bedrooms and a full bath, including a king-sized primary with a walk-in closet. The finished walk-out lower level includes a media room, bedroom with egress, bonus room, laundry, and full bath. The oversized 3-car garage is a dream for any enthusiast, featuring heating, cooling, and hot/cold water spicket.
Full Property Details
Full Property Details for 54 Helen St
Sign in to view more details. Local MLS Rules require you to be signed in. Not a member yet? Sign up now.
General
- Sold For: $570,000
- Taxes: $6,846 (2025)
- Status: Closed
- Type: Single Family
- MLS ID: 73503876
- Added to Site: 105 day(s) ago
Rooms
Bathrooms
- Total Bathrooms: 3
- Full Bathrooms: 3
- Bathroom 1: Main, First
- Bathroom 2: Second
- Bathroom 3: Basement
Bedrooms
- Total Bedrooms: 3
- Primary Bedroom: Second
- Bedroom 2: Second
- Bedroom 3: Second
Other Rooms
- Living Room: Main, First
- Family Room: Main, First
- Kitchen: Main, First
- Dining Room: Main, First
Parking
- Garage: Yes
- Garage Spaces: 3
- Parking Features: Attached, Garage Door Opener, Heated Garage, Storage, Workshop in Garage, Paved Drive, Off Street, Paved
Location
- County: Hampden
Structural Information
- Architectural Style: Colonial
- Basement: Yes
- Square Feet: 2,340
- Year Built: 1989
Lot Features
- Lot Size (Acres): 0.98
Financial Considerations
- Tax Amount: $6,846
- Tax Year: 2025
Disclosures and Reports
- Exclusions: White Cabinets In Garage
- Disclosures/Rstr.: Sellers have flood insurance
- Property ID: 2501907
Listed and Sold by Real Broker MA, LLC, Kim Winslow

Get Pre-Approved Today
Schools
Schools serving 54 Helen St
School District:Chicopee School District
| Name | Grades | Distance |
|---|---|---|
Belcher Elementary School 125 Montgomery Street, Chicopee, MA 01020 | K-2 | 0.7 mi |
Litwin Elementary School 135 Litwin Lane, Chicopee, MA 01020 | K-5 | 2.6 mi |
Bellamy Middle School 314 Pendleton Avenue, Chicopee, MA 01020 | 6-8 | 2.3 mi |
Chicopee High School 820 Front Street, Chicopee, MA 01020 | 9-12 | 1 mi |
Disclaimer:
School attendance boundaries provided by ATTOM Data Solutions and are for reference only. Contact the school directly to verify enrollment eligibility.
Price & Sales History for 54 Helen St
Date
Details
Price
Change
Source
6/15/2026
Sold
$570,000
1.97%
MLS
4/26/2026
Listed
$559,000
—
MLS
Disclaimer: Historical sales information is derived from public records provided by the county offices. Information is not guaranteed and should be independently verified.
54 Helen St, Chicopee, MA 01020 (MLS# 73503876) is a Single Family property that was sold at $570,000 on June 15, 2026. Want to learn more about 54 Helen St? Do you have questions about finding other Single Family real estate for sale in Chicopee? You can browse all Chicopee real estate or contact a Coldwell Banker agent to request more information.