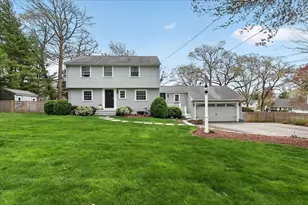
This is a carousel with tiles that activate property listing cards. Use the previous and next buttons to navigate.
$1,970,000 Just Listed
Get directions
View more dates
Join us at 10 Heritage Ln on:
- Open House: 11:00 AM - 1:00 PM
Saturday 5/30 11:00 AM - 1:00 PM
10 Heritage Ln,Cohasset, MA 0202510 Heritage LnCohassetMA02025 - Open House: 11:00 AM - 1:00 PM
Sunday 5/31 11:00 AM - 1:00 PM
10 Heritage Ln,Cohasset, MA 0202510 Heritage LnCohassetMA02025
This is a carousel with tiles that activate property listing cards. Use the previous and next buttons to navigate.
Full Property Details for 10 Heritage Ln
General
- Price: $1,970,000
- Taxes: $18,095 (2025)
- Status: Active
- Type: Single Family
- Source: MLSPin
- MLS ID: 73524037
- Updated: 5/26/2026
- Added to Site: 1 day(s) ago
Interior
- Number of Rooms: 10
- Interior Features: Closet/Cabinets - Custom Built, Bathroom - Half, Office, Play Room, Bathroom, Central Vacuum
- Fireplace: Yes
- Number of Fireplaces: 1
- Fireplace(s): Family Room
- Appliances: Water Heater, Oven, Dishwasher, Microwave, Range, Refrigerator, Washer, Dryer, Vacuum System
- Flooring: Tile, Carpet, Marble, Hardwood, Flooring - Hardwood, Flooring - Wall to Wall Carpet, Flooring - Stone/Ceramic Tile
Rooms
Bathrooms
- Total Bathrooms: 3
- Full Bathrooms: 2
- Half Bathrooms: 1
- Main - Full Baths: 2
- Main - 1/2 Baths: 1
- Bathroom 1: Half Bathroom, Stone/Ceramic Tile Flooring, First
- Bathroom 2: Full Bathroom, Bathroom with Tub and Shower, Linen C, Second
- Bathroom 3: Bathroom - Full, Bathroom - Double Vanity/Sink, Bath, Second
Bedrooms
- Total Bedrooms: 4
- Primary Bedroom: Yes, 16.90 x 24.40, Second, 412 Sq. Ft.
- Bedroom 2: Closet, Wall-to-Wall Carpet, 14.60 x 12.80, Second, 186 Sq. Ft.
- Bedroom 3: Closet, Wall-to-Wall Carpet, 15.30 x 14.90, Second, 227 Sq. Ft.
- Bedroom 4: Closet, Wall-to-Wall Carpet, 13.10 x 13.30, Second, 174 Sq. Ft.
Other Rooms
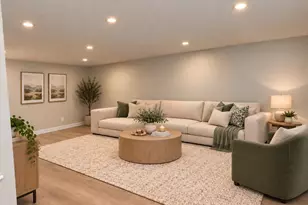
- Living Room: Hardwood Flooring, Bay/Bow/Box Window(s), Cable Hookup, Open Floorplan, Recessed Lighting, 15.80 x 14.60, First, 230 Sq. Ft.
- Family Room: Hardwood Flooring, Picture Window(s), 16.80 x 24.30, First, 408 Sq. Ft.
- Kitchen: Hardwood Flooring, Dining Area, Stone/Granite/Solid Countertops, Kitchen Island, Recessed Lighting, First
- Dining Room: Hardwood Flooring, Bay/Bow/Box Window(s), French Doors, Lighting - Pendant, Crown Molding, 14.40 x 14.00, First, 201 Sq. Ft.
- Office: Closet/Cabinets - Custom Built, Flooring - Hardwood, 9.11 x 13.60, First, 123 Sq. Ft.
- Laundry: Flooring - Stone/Ceramic Tile, Sink, First Floor, Electric Dryer Hookup, Washer Hookup
Additional Information
- Year Round: Yes
Exterior
- Exterior Features: Deck - Composite, Rain Gutters, Professional Landscaping, Screens, Fenced Yard, Stone Wall
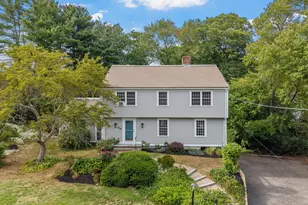
- Color: Gray
Parking
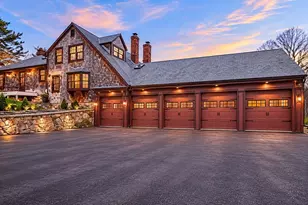
- Garage: Yes
- Attached garage: Yes
- Garage Spaces: 2
- Total Spaces: 8
- Parking Features: Attached, Garage Door Opener, Storage, Paved Drive, Paved
Location
- County: Norfolk
- Subdivision: Heritage
- Driving Directions: Beechwood to Heritage.
School Information
- Elementary School: Osgood/Deer Hil
- Middle School: Cohasset Middle
- High School: Cohasset High
Heating & Cooling
- Air Conditioning: Yes
- Cooling Type: Central Air
- Cooling Zones: 3
- Heating Type: Forced Air, Oil
- Heating Fuel: Forced Air, Oil
- Heating Zones: 3
Utilities
- Sewer: Private Sewer
- Water: Public
- Utility Description: Connection for Electric Range, Connection for Electric Oven, Connection for Electric Dryer, Washer Hookup, Generator Connection
Structural Information
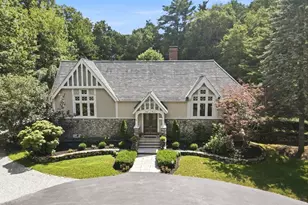
- Architectural Style: Colonial
- Exterior Const.: Frame
- Basement: Yes
- Basement Desc.: Full, Finished, Walk-Out Access, Interior Entry, Garage Access
- Roof: Shingle
- Drive-In Doors: French Doors, Insulated Doors
- Square Feet: 4,223
- Sq. Ft. Source: Public Records
- Year Built: 2003
Lot Features
- Lot Size (Acres): 2.69
- Lot Dimensions: 2.69
- Frontage: Public
- Street/Road Desc.: Paved
- Fence: Yes
- Lot Features: Cul-De-Sac, Wooded, Other
- Fencing (Description): Fenced
Water Features
- Water Front: Yes
- Water Front Desc.: Waterfront, Pond, Harbor, Ocean, 1 to 2 Mile To Beach, Beach Ownership(Public)
Financial Considerations
- Price Per Sq. Ft.: $466.49
- Tax Amount: $18,095
- Tax Year: 2025
Disclosures and Reports
- Disclosures/Rstr.: Propane tank leased
- Property ID: M:F7 B:47 L:009, 63677
- Block/Lot/Section: 47
Schools serving 10 Heritage Ln
| Name | Grades | Distance |
|---|---|---|
Joseph Osgood 210 Sohier Street, Cohasset, MA 02025 | PK-2 | 1 mi |
Deer Hill 208 Sohier Street, Cohasset, MA 02025 | 3-5 | 1.1 mi |
Cohasset Middle School 143 Pond Street, Cohasset, MA 02025 | 6-8 | 0.6 mi |
Cohasset High School 143 Pond Street, Cohasset, MA 02025 | 9-12 | 0.6 mi |
Price & Sales History for 10 Heritage Ln
Tax History for 10 Heritage Ln
Estimate the Cost for 10 Heritage Ln
10 Heritage Ln, Cohasset, MA 02025 (MLS# 73524037) is a Single Family property with 4 bedrooms, 2 full bathrooms and 1 partial bathroom. 10 Heritage Ln is currently listed for $1,970,000 and was received on May 26, 2026. This property is listed by Christine Powers from our Cohasset Office.Want to learn more about 10 Heritage Ln? Do you have questions about finding other Single Family real estate for sale in South Stoughton? You can browse all South Stoughton real estate or contact a Coldwell Banker agent to request more information.