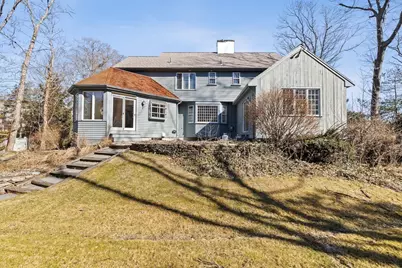
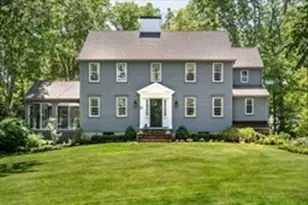

This is a carousel with tiles that activate property listing cards. Use the previous and next buttons to navigate.
$8,200 Just Listed
This is a carousel with tiles that activate property listing cards. Use the previous and next buttons to navigate.
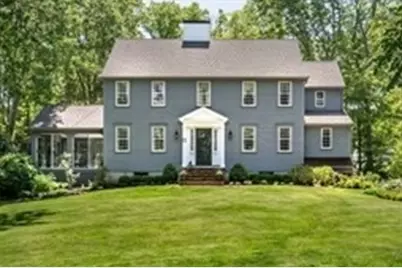
Full Property Details for 17 Haystack Ln
General
- Rent: $8,200
- Status: Active
- Type: Single Family
- Source: MLSPin
- MLS ID: 73564741
- Updated: 8/17/2026
- Added to Site: 3 day(s) ago
Rental Information
- Lease/Rent Term: Lease Terms(12), Term of Rental(12)
- References Req.: Yes
- Deposit Req.: Yes
- First Month Req.: Yes
- Last Month Req.: Yes
- Insurance Req.: Yes
- Rent Includes: Water, Gardener
Interior
- Number of Rooms: 10
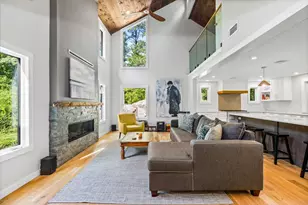
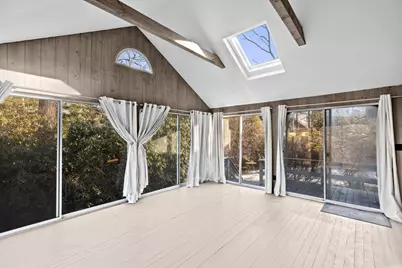
- Interior Features: Cathedral Ceiling(s), Beamed Ceilings, Slider, Entrance Foyer, Sun Room, Sitting Room, Play Room, Office
- Fireplace: Yes
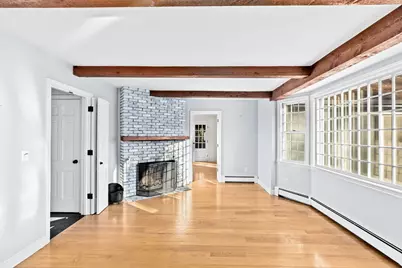
- Number of Fireplaces: 2
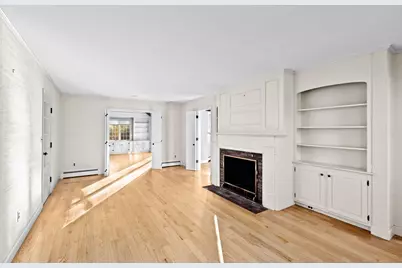
- Fireplace(s): Living Room
- Appliances: Range, Dishwasher
- Flooring: Wood, Hardwood
Rooms
Bathrooms
- Total Bathrooms: 3
- Full Bathrooms: 2
- Half Bathrooms: 1
- Main - Full Baths: 2
- Main - 1/2 Baths: 1
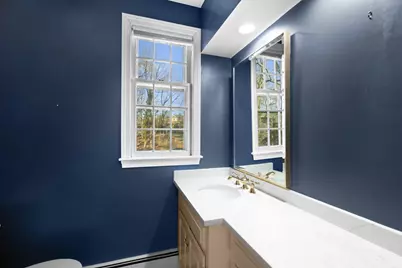
- Bathroom 1: Half Bathroom, First
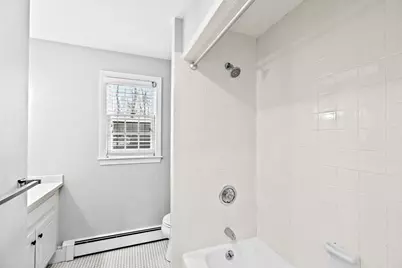
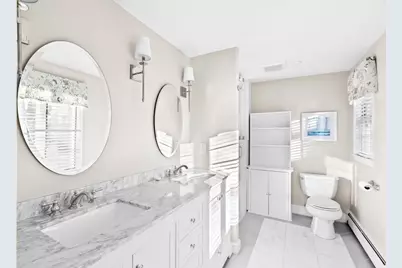
- Bathroom 2: Full Bathroom, Second
- Bathroom 3: Bathroom - Full, Second
Bedrooms
- Total Bedrooms: 4
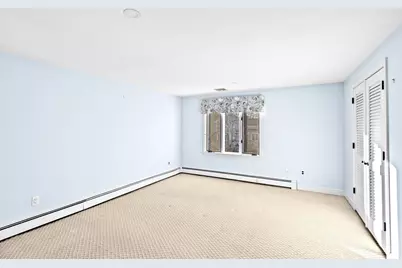
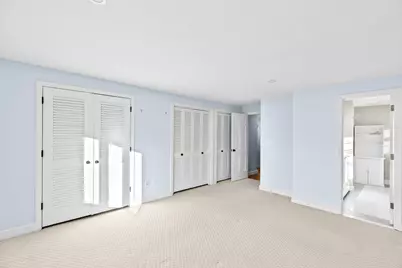
- Primary Bedroom: Yes, 17.00 x 12.00, Second, 204 Sq. Ft.
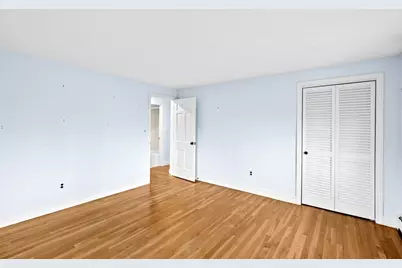
- Bedroom 2: Closet, Hardwood Flooring, 13.00 x 12.00, Second, 156 Sq. Ft.
- Bedroom 3: Closet, Hardwood Flooring, 15.00 x 8.00, Second, 120 Sq. Ft.
- Bedroom 4: Closet, Hardwood Flooring, 9.00 x 11.00, Second, 99 Sq. Ft.
Other Rooms
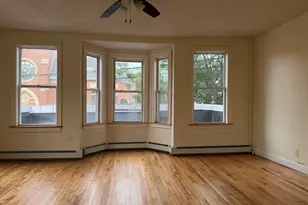
- Living Room: Custom-Built Closet/Cabinets, Hardwood Flooring, 13.00 x 22.00, First, 286 Sq. Ft.
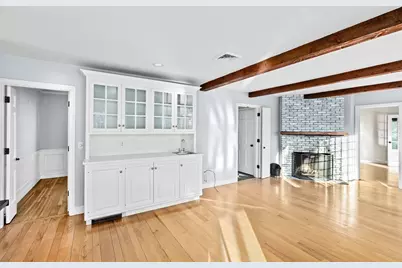
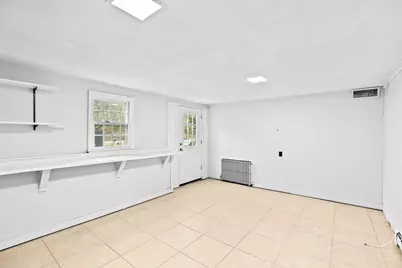
- Family Room: Beamed Ceilings, Custom-Built Closet/Cabinets, Hardwood Flooring, Bay/Bow/Box Window(s), Cable Hookup, Exterior Access, Recessed Lighting, 13.00 x 17.00, Main, First, 221 Sq. Ft.
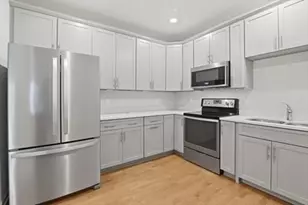
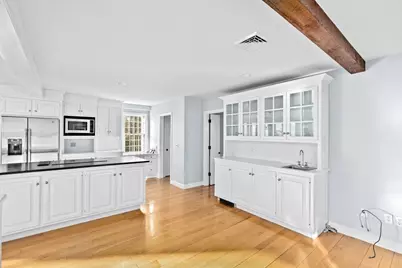
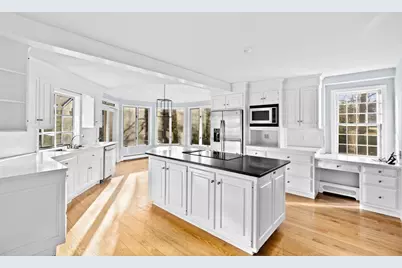
- Kitchen: Custom-Built Closet/Cabinets, Hardwood Flooring, Bay/Bow/Box Window(s), Dining Area, Pantry, Stone/Granite/Solid Countertops, Kitchen Island, Breakfast Bar/Nook, Exterior Access, Open Floorplan, Recessed Lighting, Stainless Steel Appliances, 26.00 x 32.00, Main, First, 832 Sq. Ft.
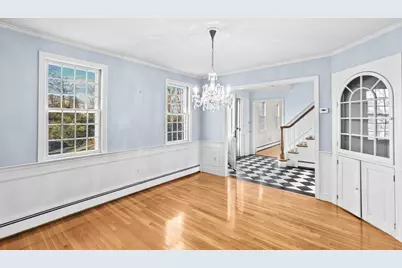
- Dining Room: Custom-Built Closet/Cabinets, Hardwood Flooring, Lighting - Pendant, Crown Molding, 14.00 x 11.00, First, 154 Sq. Ft.
- Office: 11.00 x 15.00, First, 165 Sq. Ft.
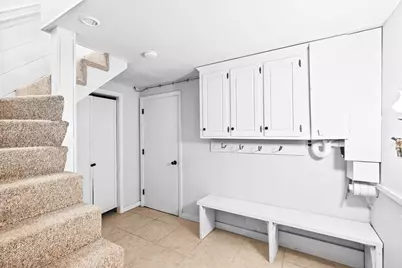
- Laundry: In Basement, In Unit
Additional Information
- Year Round: Yes
Exterior
- Exterior Features: Porch - Enclosed, Deck - Wood
Parking
- Garage: Yes
- Garage Spaces: 2
- Total Spaces: 10
Location
- County: Norfolk
- Driving Directions: Jerusalem Road to Jerusalem Road Drive to Haystack
School Information
- Elementary School: Osgood
- Middle School: Deerhill
- High School: Cohasset High
Community
- Pets Allowed: Yes
- Pet Restrictions: Pets Negotiable
Heating & Cooling
- Heating Type: Natural Gas, Baseboard, Fireplace
- Heating Fuel: Natural Gas, Baseboard, Fireplace
Structural Information
- Square Feet: 3,281
- Sq. Ft. Source: Field Card
- Year Built: 1966
Water Features
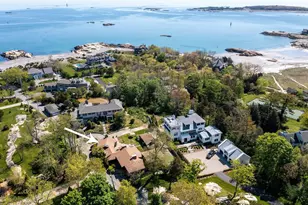
- Water Front Desc.: 1/10 to 3/10 To Beach
Financial Considerations
- Price Per Sq. Ft.: $2.5
- Lease Price: $8,200
- Security Deposit: $8,200
Disclosures and Reports
- Property ID: M:D2 B:10 L:009, 61751
Schools serving 17 Haystack Ln
| Name | Grades | Distance |
|---|---|---|
Deer Hill 208 Sohier Street, Cohasset, MA 02025 | 3-5 | 1.6 mi |
Joseph Osgood 210 Sohier Street, Cohasset, MA 02025 | PK-2 | 1.6 mi |
Cohasset Middle School 143 Pond Street, Cohasset, MA 02025 | 6-8 | 2 mi |
Cohasset High School 143 Pond Street, Cohasset, MA 02025 | 9-12 | 2 mi |
Price History for 17 Haystack Ln
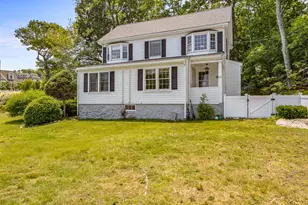
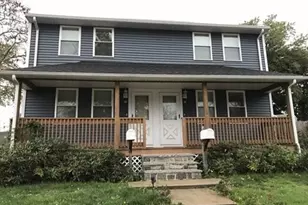
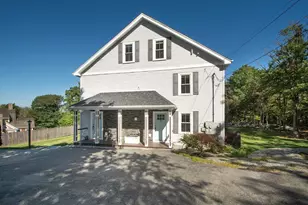
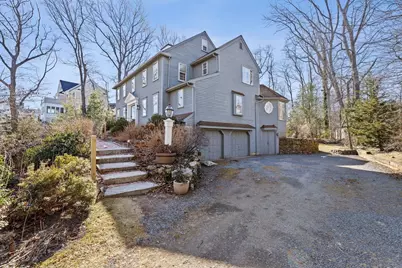
17 Haystack Lane, Cohasset, MA 02025 (MLS# 73564741) is a Single Family property with 4 bedrooms, 2 full bathrooms and 1 partial bathroom. 17 Haystack Lane is currently listed for rent at $8,200 and was received on August 17, 2026. This property is listed by Frank Neer from our Cohasset Office.Want to learn more about 17 Haystack Lane? Do you have questions about finding other real estate for sale or rent in South Stoughton? You can browse all South Stoughton rentals or contact a Coldwell Banker agent to request more information.