
This is a carousel with tiles that activate property listing cards. Use the previous and next buttons to navigate.
1/1
$6,150,000
This is a carousel with tiles that activate property listing cards. Use the previous and next buttons to navigate.
1/1
Property Description
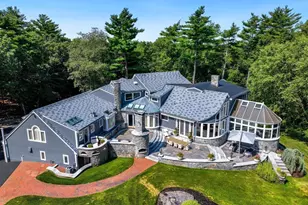
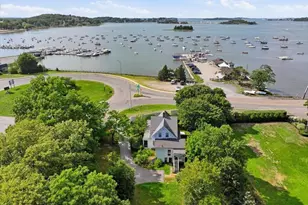
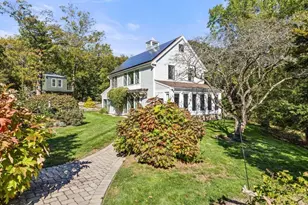
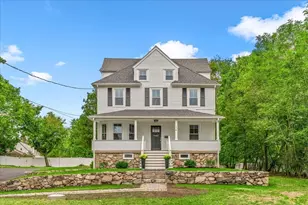
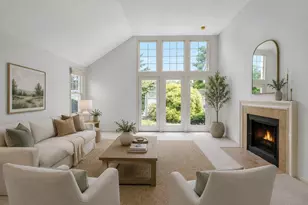
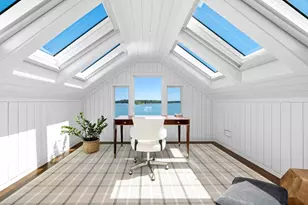
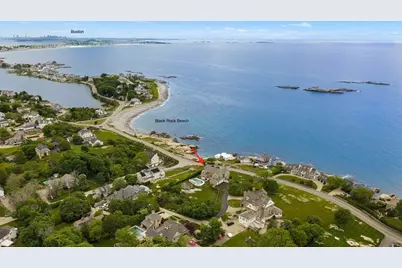
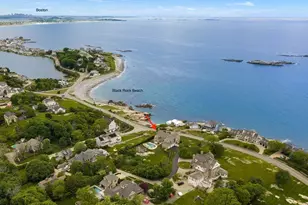
Perched high above the Atlantic on a rare, nearly one-acre level lot, this exceptional coastal retreat captures sweeping views from Black Rock Beach to the Boston skyline. Designed to celebrate its spectacular setting, the home blends relaxed seaside living w/gracious spaces for gathering. A chef's kitchen w/premium appliances flows to a sun-filled dining area and inviting family room, while multiple decks invite ocean breezes and unforgettable sunsets. Upstairs, 5 spacious bedrooms-all w/ocean views-are complemented by 4 beautifully renovated full baths. Outside, the resort-style grounds offer a pool, spa, expansive lawn and a fabulous pool pavilion w/fireplace and outdoor TV-perfect for game days, summer evenings and year-round entertaining. Private, polished and perfectly connected to the coast, this is a rare opportunity to experience the very best of waterfront living.
Full Property Details
Full Property Details for 486 Jerusalem Rd
General
- Sold For: $6,150,000
- Taxes: $35,716 (2025)
- Status: Closed
- Type: Single Family
- Source: MLSPin
- MLS ID: 73528330
- Added to Site: 151 day(s) ago
Interior
- Number of Rooms: 10
- Interior Features: Closet/Cabinets - Custom Built, Sun Room, Mud Room, Entry Hall, Bathroom, Wet Bar, Walk-Up Attic, Wired for Sound
- Fireplace: Yes
- Number of Fireplaces: 2
- Fireplace(s): Family Room
- Appliances: Range, Dishwasher, Disposal, Microwave, Refrigerator, Freezer, Wine Refrigerator
- Flooring: Carpet, Marble, Hardwood, Stone / Slate, Flooring - Hardwood, Flooring - Stone/Ceramic Tile
Rooms
Bathrooms
- Total Bathrooms: 5
- Full Bathrooms: 4
- Half Bathrooms: 1
- Main - Full Baths: 4
- Main - 1/2 Baths: 1
- Bathroom 1: Half Bathroom, Marble Flooring, First
- Bathroom 2: Full Bathroom, Marble Flooring, Second
- Bathroom 3: Bathroom - Full, Flooring - Marble, Second
Bedrooms
- Total Bedrooms: 5
- Primary Bedroom: Yes, 23.00 x 19.00, Second, 437 Sq. Ft.
- Bedroom 2: Wall-to-Wall Carpet, 15.00 x 10.00, Second, 150 Sq. Ft.
- Bedroom 3: Walk-In Closet(s), Wall-to-Wall Carpet, 15.00 x 13.00, Second, 195 Sq. Ft.
- Bedroom 4: Full Bathroom, Walk-In Closet(s), Wall-to-Wall Carpet, 21.00 x 16.00, Second, 336 Sq. Ft.
Other Rooms
- Living Room: Hardwood Flooring, Bay/Bow/Box Window(s), French Doors, 18.00 x 14.00, First, 252 Sq. Ft.
- Family Room: Coffered Ceiling(s), Hardwood Flooring, Balcony/Deck, French Doors, Open Floorplan, 26.00 x 21.00, First, 546 Sq. Ft.
- Kitchen: Custom-Built Closet/Cabinets, Hardwood Flooring, Dining Area, Pantry, Stone/Granite/Solid Countertops, Kitchen Island, Open Floorplan, Wine Chiller, 19.00 x 14.00, First, 266 Sq. Ft.
- Dining Room: Custom-Built Closet/Cabinets, Hardwood Flooring, Open Floorplan, 19.00 x 12.00, First, 228 Sq. Ft.
- Laundry: Second Floor
Additional Information
- Pool: Yes
- Pool Description: Pool - Inground Heated
- Year Round: Yes
- Security/Safety: Security System
Exterior
- Exterior Features: Porch, Deck, Patio, Pool - Inground Heated, Cabana, Hot Tub/Spa, Professional Landscaping, Sprinkler System, Decorative Lighting, Fenced Yard, City View(s), Outdoor Shower, Stone Wall
Parking
- Garage: Yes
- Attached garage: Yes
- Garage Spaces: 3
- Total Spaces: 7
- Parking Features: Attached, Garage Door Opener, Paved Drive, Paved
Location
- County: Norfolk
- Subdivision: Coastline
- Driving Directions: Near Black Rock Beach
Heating & Cooling
- Air Conditioning: Yes
- Cooling Type: Central Air
- Heating Type: Forced Air, Natural Gas
- Heating Fuel: Forced Air, Natural Gas
Utilities
- Sewer: Public Sewer
- Water: Public
- Utility Description: Connection for Gas Range, Connection for Electric Oven
Structural Information
- Architectural Style: Shingle
- Exterior Const.: Frame
- Basement: Yes
- Basement Desc.: Partial, Unfinished
- Roof: Shingle
- Drive-In Doors: French Doors
- Square Feet: 4,335
- Sq. Ft. Source: Other
- Living Area: 4,335 Sq. Ft.
- Year Built: 2006
Additional Structures
- Other Structures: Cabana
Lot Features
- Lot Size (Acres): 0.89
- Lot Dimensions: .89
- Frontage: Public
- Fence: Yes
- Lot Features: Easements, Level
- Fencing (Description): Fenced/Enclosed, Fenced
Water Features
- Water Front Desc.: Ocean, Walk to, 0 to 1/10 Mile To Beach, Beach Ownership(Public)
Green Features
- Energy Efficient: Thermostat
Financial Considerations
- Price Per Sq. Ft.: $1,418.69
- Tax Amount: $35,716
- Tax Year: 2025
Disclosures and Reports
- Property ID: M:C1 B:10 L:098, 61824
Get Pre-Approved Today
Schools
Schools serving 486 Jerusalem Rd
School District:Cohasset School District
| Name | Grades | Distance |
|---|---|---|
Deer Hill 208 Sohier Street, Cohasset, MA 02025 | 3-5 | 1.8 mi |
Joseph Osgood 210 Sohier Street, Cohasset, MA 02025 | PK-2 | 1.9 mi |
Cohasset Middle School 143 Pond Street, Cohasset, MA 02025 | 6-8 | 2.2 mi |
Cohasset High School 143 Pond Street, Cohasset, MA 02025 | 9-12 | 2.2 mi |
Disclaimer:
School attendance boundaries provided by ATTOM Data Solutions and are for reference only. Contact the school directly to verify enrollment eligibility.
Price & Sales History for 486 Jerusalem Rd
Date
Details
Price
Change
Source
10/13/2026
Sold
$6,150,000
—
MLS
7/10/2026
Price Reduced
$6,150,000
-3.15%
MLS
6/02/2026
Listed
$6,350,000
—
MLS
Disclaimer: Historical sales information is derived from public records provided by the county offices. Information is not guaranteed and should be independently verified.
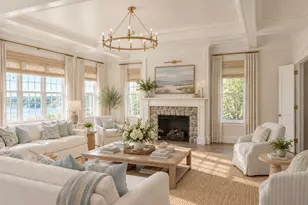
486 Jerusalem Rd, Cohasset, MA 02025 (MLS# 73528330) is a Single Family property that was sold at $6,150,000 on October 13, 2026. This property was listed by Tara Coveney from our Hingham & Hull Office.Want to learn more about 486 Jerusalem Rd? Do you have questions about finding other Single Family real estate for sale in South Stoughton? You can browse all South Stoughton real estate or contact a Coldwell Banker agent to request more information.