

This is a carousel with tiles that activate property listing cards. Use the previous and next buttons to navigate.
1/1
$1,650,000
This is a carousel with tiles that activate property listing cards. Use the previous and next buttons to navigate.
1/1
Property Description
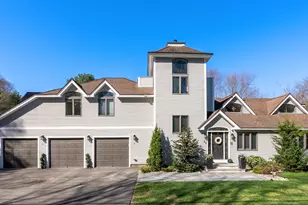
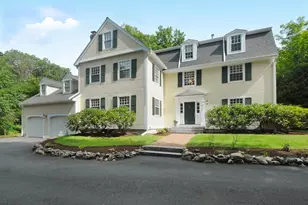
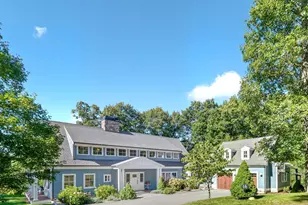
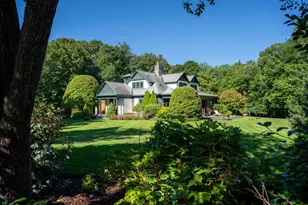
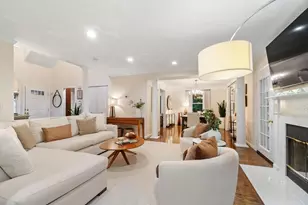
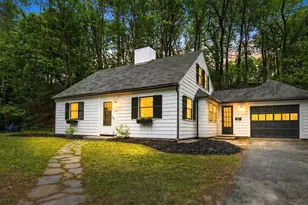
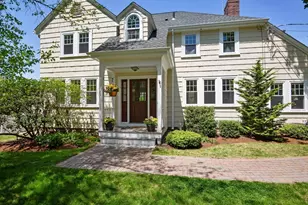
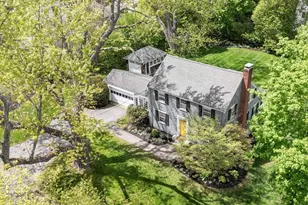
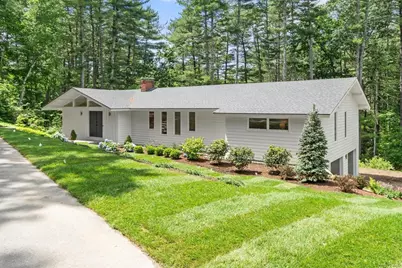
Sited on over an acre abutting 4+ acres of conservation land with trails, this Mid-Century modern home is located on The Ridge, one of Concord's most sought after neighborhoods. Updates include new kitchen and bathrooms, new heating and cooling, plumbing and electric, and new roof. 3 bedrooms, 3 full baths are on the main level. An inviting foyer with vaulted ceiling, natural light, and slate floor opens to the main living areas all with hardwood floors. The family room features a wood burning fireplace insert and woodland views. Seamlessly connecting to the family room is the open kitchen and dining rooms providing a modern living experience with deck access. 2 car garage under and mudroom. The walk out lower level is suitable for finishing. Professionally landscaped yard with new irrigation with private well. With a new 5 BR septic installed in 2023, expansion possibilities abound. Enjoy all of this property has to offer just under a mile to Concord's vibrant town center.
Full Property Details
Full Property Details for 23 Revolutionary Rd
General
- Sold For: $1,650,000
- Taxes: $22,690 (2026)
- Status: Closed
- Type: Single Family
- Source: MLSPin
- MLS ID: 73542078
- Added to Site: 48 day(s) ago
Interior
- Number of Rooms: 7
- Interior Features: Vaulted Ceiling(s), Closet, Lighting - Sconce, Entrance Foyer
- Fireplace: Yes
- Number of Fireplaces: 2
- Fireplace(s): Family Room
- Appliances: Water Heater, Range, Dishwasher, Microwave, Refrigerator, Washer, Dryer, Range Hood
- Flooring: Tile, Hardwood, Wood Laminate, Flooring - Stone/Ceramic Tile
Rooms
Bathrooms
- Total Bathrooms: 3
- Full Bathrooms: 3
- Main - Full Baths: 3
- Bathroom 1: Full Bathroom, Tiled Bathroom with Shower Stall, Vaulted Ceiling(s), Custom-Built Closet/Cabinets, Stone, 11.00 x 5.00, First, 55 Sq. Ft.
- Bathroom 2: Full Bathroom, Tiled Bathroom with Shower Stall, Sto, 13.00 x 5.00, First, 65 Sq. Ft.
- Bathroom 3: Bathroom - Full, Bathroom - Tiled With Shower Stal, 11.00 x 9.00, First, 99 Sq. Ft.
Bedrooms
- Total Bedrooms: 3
- Primary Bedroom: Yes, 18.00 x 14.00, First, 252 Sq. Ft.
- Bedroom 2: Full Bathroom, Walk-In Closet(s), Hardwood Flooring, Recessed Lighting, 15.00 x 13.00, Second, 195 Sq. Ft.
- Bedroom 3: Hardwood Flooring, Recessed Lighting, 15.00 x 13.00, First, 195 Sq. Ft.
Other Rooms
- Family Room: Hardwood Flooring, Recessed Lighting, 26.00 x 16.00, First, 416 Sq. Ft.
- Kitchen: Hardwood Flooring, Dining Area, Stone/Granite/Solid Countertops, Breakfast Bar/Nook, Exterior Access, Open Floorplan, Recessed Lighting, Slider, Peninsula, 25.00 x 14.00, First, 350 Sq. Ft.
- Dining Room: Hardwood Flooring, Exterior Deck, Open Floorplan, Recessed Lighting, Slider, 25.00 x 14.00, First, 350 Sq. Ft.
- Laundry: Closet/Cabinets - Custom Built, Flooring - Stone/Ceramic Tile, Electric Dryer Hookup, Recessed Lighting, Washer Hookup, Sink, First Floor
Additional Information
- Year Round: Yes
Exterior
- Exterior Features: Deck - Composite, Professional Landscaping, Sprinkler System
- Color: White
Parking
- Garage: Yes
- Attached garage: Yes
- Garage Spaces: 2
- Total Spaces: 12
- Parking Features: Under, Garage Door Opener, Paved Drive, Off Street, Paved
Location
- County: Middlesex
- Driving Directions: Lexington Road to Ridge Road to Revolutionary Road
School Information
- Elementary School: Alcott
- Middle School: Cms
- High School: Cchs
Heating & Cooling
- Air Conditioning: Yes
- Cooling Type: Central Air
- Cooling Zones: 1
- Heating Type: Forced Air, Natural Gas
- Heating Fuel: Forced Air, Natural Gas
- Heating Zones: 1
Utilities
- Sewer: Private Sewer
- Water: Public, Private
- Utility Description: Connection for Electric Range, Connection for Electric Oven, Connection for Electric Dryer, Washer Hookup
Structural Information
- Architectural Style: Contemporary, Mid-Century Modern
- Exterior Const.: Frame
- Basement: Yes
- Basement Desc.: Full, Walk-Out Access, Interior Entry, Unfinished
- Roof: Shingle
- Square Feet: 2,120
- Sq. Ft. Source: Public Records
- Living Area: 2,120 Sq. Ft.
- Year Built: 1965
Lot Features
- Lot Size (Acres): 1.15
- Lot Dimensions: 1.15
- Frontage: Public
- Street/Road Desc.: Paved
- Lot Features: Sloped
Green Features
- Energy Efficient: Thermostat
Financial Considerations
- Price Per Sq. Ft.: $778.3
- Tax Amount: $22,690
- Tax Year: 2026
Disclosures and Reports
- Disclosures/Rstr.: 3rd bedroom is currently being used as an office with no closet.
- Property ID: 455032
Get Pre-Approved Today
Schools
Schools serving 23 Revolutionary Rd
School Districts:Concord School District, Concord, MA, Concord-Carlisle School District
| Name | Grades | Distance |
|---|---|---|
Alcott Elementary School 93 Laurel Street, Concord, MA 01742 | K-5 | 0.7 mi |
Concord Middle School 835 Old Marlboro Road, Concord, MA 01742 | 6-8 | 3.4 mi |
Concord Carlisle High School 500 Walden Street, Concord, MA 01742 | 9-12 | 1.1 mi |
Disclaimer:
School attendance boundaries provided by ATTOM Data Solutions and are for reference only. Contact the school directly to verify enrollment eligibility.
Price & Sales History for 23 Revolutionary Rd
Date
Details
Price
Change
Source
8/06/2026
Sold
$1,650,000
-5.66%
MLS
6/25/2026
Listed
$1,749,000
—
MLS
Disclaimer: Historical sales information is derived from public records provided by the county offices. Information is not guaranteed and should be independently verified.
23 Revolutionary Road, Concord, MA 01742 (MLS# 73542078) is a Single Family property that was sold at $1,650,000 on August 06, 2026. This property was listed by Senkler, Pasley and Whitney from our Concord - 23 Monument St Office.Want to learn more about 23 Revolutionary Road? Do you have questions about finding other Single Family real estate for sale in Concord? You can browse all Concord real estate or contact a Coldwell Banker agent to request more information.