
This is a carousel with tiles that activate property listing cards. Use the previous and next buttons to navigate.
1/1
$1,715,000
This is a carousel with tiles that activate property listing cards. Use the previous and next buttons to navigate.
1/1
Property Description
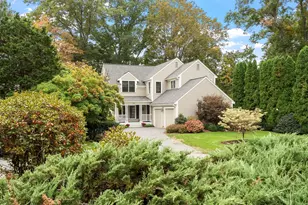
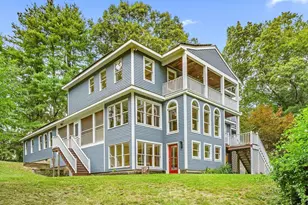
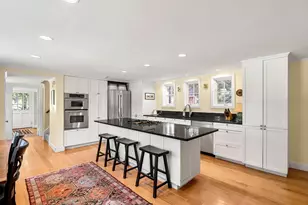
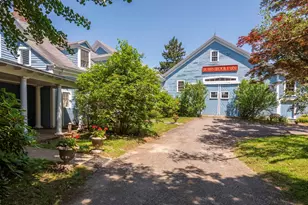
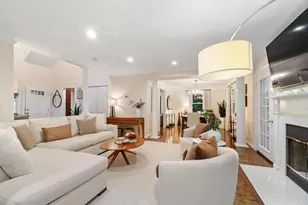
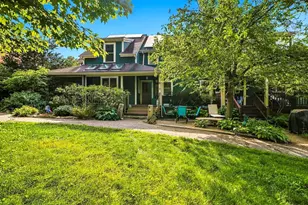
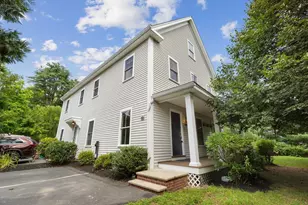
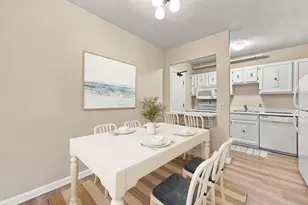
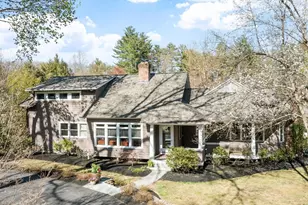
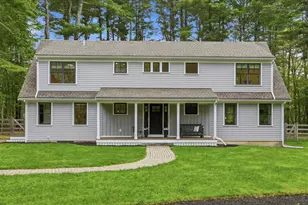
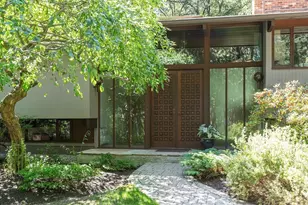
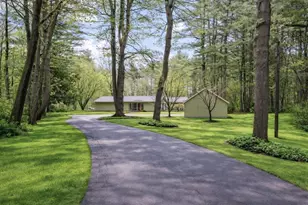
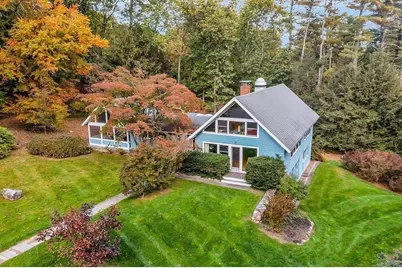
Renovated gorgeous contemporary home in the sought-after Conantum Community offering open, sun-filled grounds and a sweeping lawn. The bright, flexible floor plan includes a recently renovated kitchen and dining area with vaulted ceilings and direct access to a large screened porch with surround sound and cable, perfect for summer entertaining. A window-filled living room, first-floor primary suite w/ renovated bath and second bedroom or office. Upstairs find two bedrooms and full bath upstairs, and downstairs a walk-out lower level with family room, built-ins, two additional bedrooms/offices, and full bath provide excellent versatility for guests or extended living. Also plentiful storage and room for a workshop or game room. Enjoy the social Conantum Community amenities for a small annual fee, including tennis and basketball courts, boat landing on the Sudbury River, playing fields, gardens, and miles of walking trails.
Full Property Details
Full Property Details for 29 King Ln
General
- Sold For: $1,715,000
- HOA FEE: $25/month
- HOA FEE FREQ.: Annually
- Taxes: $19,401 (2026)
- Status: Closed
- Type: Single Family
- Source: MLSPin
- MLS ID: 73480237
- Added to Site: 93 day(s) ago
Interior
- Number of Rooms: 8
- Interior Features: Closet, Recessed Lighting, Vaulted Ceiling(s), Lighting - Overhead, Ceiling Fan(s), Closet/Cabinets - Custom Built, Bathroom - Full, Bathroom - Tiled With Tub & Shower, Lighting - Sconce, Pedestal Sink, Office, Entry Hall, Sitting Room, Bonus Room, Bathroom, Internet Available - Broadband
- Fireplace: Yes
- Number of Fireplaces: 2
- Fireplace(s): Family Room, Living Room
- Appliances: Water Heater, Range, Dishwasher, Microwave, Refrigerator, Washer, Dryer
- Flooring: Tile, Marble, Hardwood, Stone / Slate, Engineered Hardwood, Flooring - Hardwood, Flooring - Stone/Ceramic Tile, Flooring - Wood, Laminate
Rooms
Bathrooms
- Total Bathrooms: 4
- Full Bathrooms: 3
- Half Bathrooms: 1
- Main - Full Baths: 3
- Main - 1/2 Baths: 1
- Bathroom 1: Stone/Ceramic Tile Flooring, Lighting - Sconce, Pedestal Sink, 5.00 x 5.00, First, 25 Sq. Ft.
- Bathroom 2: Full Bathroom, Tiled Bathroom with Shower Stall, Mar, 10.00 x 8.00, First, 80 Sq. Ft.
- Bathroom 3: Bathroom - With Tub & Shower, Flooring - Vinyl, Ligh, 9.00 x 5.00, Second, 45 Sq. Ft.
Bedrooms
- Total Bedrooms: 5
- Primary Bedroom: Yes, 17.00 x 10.00, First, 170 Sq. Ft.
- Bedroom 2: Closet, Custom-Built Closet/Cabinets, Hardwood Flooring, Picture Window(s), 11.00 x 10.00, First, 110 Sq. Ft.
- Bedroom 3: Beamed Ceilings, Vaulted Ceiling(s), Closet, Custom-Built Closet/Cabinets, Hardwood Flooring, Picture Win, 17.00 x 14.00, Second, 238 Sq. Ft.
- Bedroom 4: Beamed Ceilings, Vaulted Ceiling(s), Custom-Built Closet/Cabinets, Hardwood Flooring, Picture Window(s), 17.00 x 14.00, Second, 238 Sq. Ft.
Other Rooms
- Living Room: Beamed Ceilings, Hardwood Flooring, French Doors, Recessed Lighting, 24.00 x 23.00, First, 552 Sq. Ft.
- Family Room: Custom-Built Closet/Cabinets, Hardwood Flooring, Picture Window(s), Recessed Lighting, 21.00 x 13.00, Basement, 273 Sq. Ft.
- Kitchen: Ceiling Fan(s), Beamed Ceilings, Vaulted Ceiling(s), Hardwood Flooring, Dining Area, Stone/Granite/Solid Countertops, Kitchen Island, Recessed Lighting, Stainless Steel Appliances, Lighting - Overhead, 23.00 x 18.00, First, 414 Sq. Ft.
- Office: Closet, Flooring - Hardwood, Recessed Lighting, 16.00 x 9.00, Basement, 144 Sq. Ft.
- Laundry: Electric Dryer Hookup, Washer Hookup, Sink, In Basement
Additional Information
- Year Round: Yes
Exterior
- Exterior Features: Porch - Screened, Rain Gutters, Sprinkler System, Screens
- Color: Blue
Parking
- Garage: Yes
- Garage Spaces: 2
- Total Spaces: 8
- Parking Features: Detached, Garage Door Opener, Storage, Paved Drive, Off Street, Paved
Location
- County: Middlesex
- Driving Directions: Garfield Rd to Holden Wood Rd to King Lane
School Information
- Elementary School: Willard
- Middle School: Cms
- High School: Cchs
Community
- Association: Yes
Heating & Cooling
- Air Conditioning: Yes
- Cooling Type: Central Air
- Cooling Zones: 4
- Heating Type: Forced Air, Oil
- Heating Fuel: Forced Air, Oil
- Heating Zones: 4
Utilities
- Sewer: Private Sewer
- Water: Public
- Utility Description: Connection for Electric Range, Connection for Electric Oven, Connection for Electric Dryer, Washer Hookup
Structural Information
- Architectural Style: Contemporary
- Exterior Const.: Frame
- Basement: Yes
- Basement Desc.: Full, Partially Finished
- Roof: Shingle
- Drive-In Doors: Insulated Doors
- Square Feet: 3,386
- Sq. Ft. Source: Measured
- Living Area: 3,386 Sq. Ft.
- Year Built: 1952
Lot Features
- Lot Size (Acres): 2.1
- Lot Dimensions: 2.1
- Frontage: Private Road
- Street/Road Desc.: Paved
- Lot Features: Gentle Sloping
Green Features
- Energy Efficient: Thermostat
Financial Considerations
- Price Per Sq. Ft.: $506.5
- Association Fee: $300
- Assoc Fee Freq.: Annually
- Tax Amount: $19,401
- Tax Year: 2026
Disclosures and Reports
- Disclosures/Rstr.: Some outlets are ungrounded.. Refrigeration in basement included.
- Property ID: M:13F B:3519, 457478
Get Pre-Approved Today
Schools
Schools serving 29 King Ln
School Districts:Concord School District, Concord, MA, Concord-Carlisle School District
| Name | Grades | Distance |
|---|---|---|
Willard School 185 Powder Mill Road, Concord, MA 01742 | K-5 | 0.8 mi |
Concord Middle School 835 Old Marlboro Road, Concord, MA 01742 | 6-8 | 1.6 mi |
Concord Carlisle High School 500 Walden Street, Concord, MA 01742 | 9-12 | 1.4 mi |
Disclaimer:
School attendance boundaries provided by ATTOM Data Solutions and are for reference only. Contact the school directly to verify enrollment eligibility.
Price & Sales History for 29 King Ln
Date
Details
Price
Change
Source
4/28/2026
Sold
$1,715,000
10.72%
MLS
2/25/2026
Listed
$1,549,000
—
MLS
Disclaimer: Historical sales information is derived from public records provided by the county offices. Information is not guaranteed and should be independently verified.
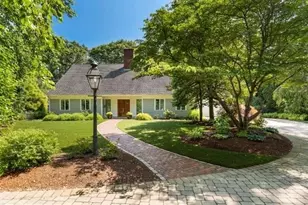
29 King Ln, Concord, MA 01742 (MLS# 73480237) is a Single Family property that was sold at $1,715,000 on April 28, 2026. This property was listed by Senkler, Pasley and Whitney from our Concord - 23 Monument St Office.Want to learn more about 29 King Ln? Do you have questions about finding other Single Family real estate for sale in Concord? You can browse all Concord real estate or contact a Coldwell Banker agent to request more information.