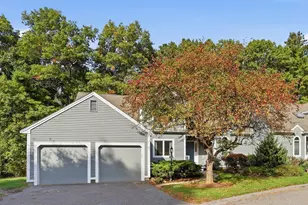
This is a carousel with tiles that activate property listing cards. Use the previous and next buttons to navigate.
1/1
$2,300,000
This is a carousel with tiles that activate property listing cards. Use the previous and next buttons to navigate.
1/1
Property Description
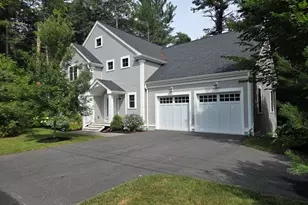
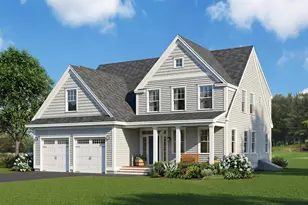
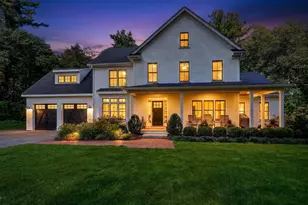
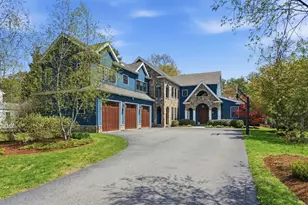
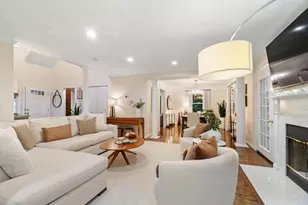
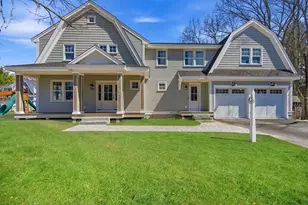
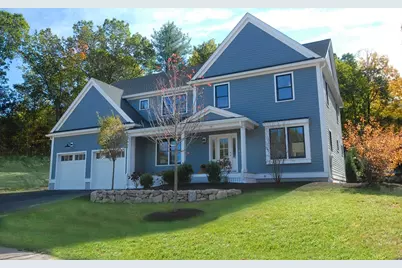
Walk to everything location shops, restaurants, commuter rail, Bruce Freeman rail trail and Rideout playground. The 2nd of 5 homes to be built by EMS Development. Three finished levels offering 5 bedrooms including a first-floor primary. The two-story foyer adds a dramatic entrance that opens to a living room and dining room. The heart of the home is a thoughtfully designed chef's kitchen with Thermador appliances a pantry with wet bar and hickory center island all opens to the fireplaced family room. The second floor has 4 bedrooms including an ensuite and gorgeous primary with a spa like bath. The lower level is complete with a large playroom, workout room and 1/4 bath. Also a 2 car garage that enters into a mudroom with custom cabinets. Don't miss out.
Full Property Details
Full Property Details for 29 Saddle Rd
General
- Sold For: $2,300,000
- HOA FEE: $103/month
- Taxes: (2025)
- Status: Closed
- Type: Single Family
- Source: MLSPin
- MLS ID: 73432900
- Added to Site: 292 day(s) ago
Interior
- Number of Rooms: 13
- Interior Features: Bathroom - Half, Mud Room, Play Room, Home Office, Wet Bar
- Fireplace: Yes
- Number of Fireplaces: 1
- Fireplace(s): Family Room
- Appliances: Electric Water Heater, Water Heater, Range, Dishwasher, Microwave, Refrigerator, Wine Refrigerator
- Flooring: Tile, Laminate, Hardwood, Flooring - Hardwood
Rooms
Bathrooms
- Total Bathrooms: 6
- Full Bathrooms: 4
- Half Bathrooms: 2
- Main - Full Baths: 4
- Main - 1/2 Baths: 2
- Bathroom 1: Full Bathroom, Bathroom Double Vanity/Double Sink, Tiled Bathroom with Shower Stall, Hardwood Flooring, 11.10 x 12.10, Second, 134 Sq. Ft.
- Bathroom 2: Full Bathroom, Bathroom Double Vanity/Double Sink, T, 12.80 x 6.00, Second, 76 Sq. Ft.
Bedrooms
- Total Bedrooms: 5
- Primary Bedroom: Yes, 17.80 x 18.10, Second, 322 Sq. Ft.
- Bedroom 2: 3/4 Bathroom, Closet, Hardwood Flooring, 12.00 x 15.60, Main, First, 187 Sq. Ft.
- Bedroom 3: Closet, Hardwood Flooring, 16.60 x 12.10, Second, 200 Sq. Ft.
- Bedroom 4: Closet, Hardwood Flooring, 11.10 x 16.10, Second, 178 Sq. Ft.
Other Rooms
- Living Room: Hardwood Flooring, 12.00 x 16.10, First, 193 Sq. Ft.
- Family Room: Exterior Access, Open Floorplan, Recessed Lighting, Slider, Crown Molding, 17.00 x 16.90, Main, First, 287 Sq. Ft.
- Kitchen: Hardwood Flooring, Pantry, Kitchen Island, Wet Bar, Upgraded Cabinets, Open Floorplan, Recessed Lighting, Stainless Steel Appliances, Wine Chiller, Lighting - Sconce, 15.00 x 16.90, Main, First, 253 Sq. Ft.
- Dining Room: Hardwood Flooring, 11.10 x 16.10, First, 178 Sq. Ft.
- Office: Flooring - Laminate, 11.60 x 16.00, Basement, 185 Sq. Ft.
- Laundry: Electric Dryer Hookup, Washer Hookup, Sink, Second Floor
Additional Information
- Year Round: Yes
Exterior
- Exterior Features: Porch, Patio, Rain Gutters
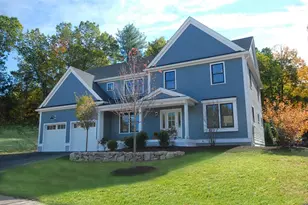
- Color: Blue
Parking
- Garage: Yes
- Attached garage: Yes
- Garage Spaces: 2
- Total Spaces: 6
- Parking Features: Attached, Garage Door Opener, Paved Drive, Off Street, Paved
Location
- County: Middlesex
- Driving Directions: New street across from Concord Greene. GPS 1053 Main St Concord
School Information
- Elementary School: Willard
- Middle School: Cms
- High School: Cchs
Community
- Association: Yes
Heating & Cooling
- Air Conditioning: Yes
- Cooling Type: Central Air, Heat Pump
- Cooling Zones: 3
- Heating Type: Central, Forced Air, Heat Pump
- Heating Fuel: Central, Forced Air, Heat Pump
- Heating Zones: 3
Utilities
- Sewer: Private Sewer
- Water: Public
- Utility Description: Connection for Electric Range, Connection for Electric Oven, Connection for Electric Dryer, Washer Hookup
Structural Information
- Architectural Style: Colonial
- Exterior Const.: Frame
- Basement: Yes
- Basement Desc.: Full, Finished, Interior Entry, Bulkhead
- Roof: Shingle
- Drive-In Doors: Insulated Doors
- Square Feet: 4,448
- Sq. Ft. Source: Owner
- Living Area: 4,448 Sq. Ft.
- Year Built: 2025
Lot Features
- Lot Size (Acres): 0.28
- Lot Dimensions: .28
- Frontage: Private Road
Financial Considerations
- Price Per Sq. Ft.: $517.09
- Association Fee: $103
- Assoc Fee Freq.: Monthly
- Tax Year: 2025
- Terms: Contract
Disclosures and Reports
- Disclosures/Rstr.: 1year Builders Warranty, Renderings and floor plans for information only. HOA covers Private Road Maintenance, Common Area Maintenance and Building Reserve
- Property ID: 23487882
Get Pre-Approved Today
Schools
Schools serving 29 Saddle Rd
School Districts:Concord School District, Concord, MA, Concord-Carlisle School District
| Name | Grades | Distance |
|---|---|---|
Willard School 185 Powder Mill Road, Concord, MA 01742 | K-5 | 1.8 mi |
Concord Middle School 835 Old Marlboro Road, Concord, MA 01742 | 6-8 | 1.2 mi |
Concord Carlisle High School 500 Walden Street, Concord, MA 01742 | 9-12 | 2 mi |
Disclaimer:
School attendance boundaries provided by ATTOM Data Solutions and are for reference only. Contact the school directly to verify enrollment eligibility.
Price & Sales History for 29 Saddle Rd
Date
Details
Price
Change
Source
6/01/2026
Sold
$2,300,000
-3.97%
MLS
3/03/2026
Price Reduced
$2,395,000
-4.01%
MLS
9/18/2025
Listed
$2,495,000
—
MLS
Disclaimer: Historical sales information is derived from public records provided by the county offices. Information is not guaranteed and should be independently verified.
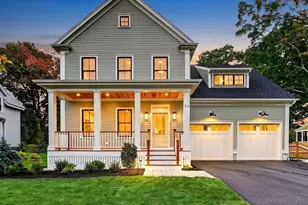
29 Saddle Road, Concord, MA 01742 (MLS# 73432900) is a Single Family property that was sold at $2,300,000 on June 01, 2026. This property was listed by Gail Walton from our Concord Office.Want to learn more about 29 Saddle Road? Do you have questions about finding other Single Family real estate for sale in Concord? You can browse all Concord real estate or contact a Coldwell Banker agent to request more information.