
This is a carousel with tiles that activate property listing cards. Use the previous and next buttons to navigate.
1/26
$1,895,000 Just Listed
This is a carousel with tiles that activate property listing cards. Use the previous and next buttons to navigate.
1/26
Property Description
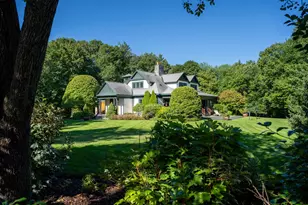
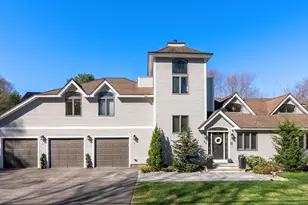
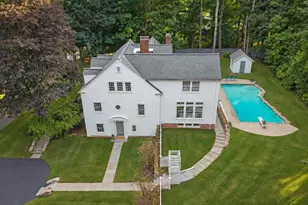
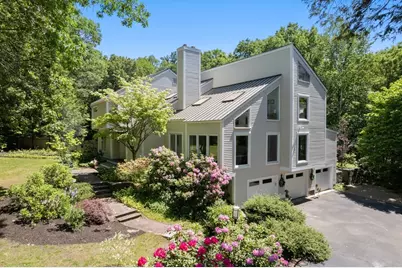
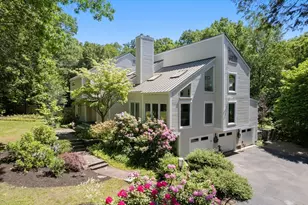
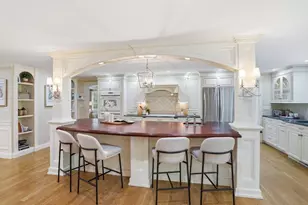
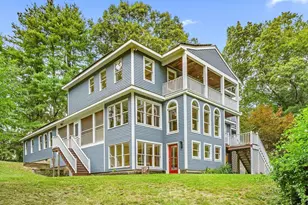
Nestled among mature trees, this exceptional contemporary features well appointed & modern updates offering beautifully landscaped grounds & remarkable privacy, just minutes to Concord Ctr & W. Concord Village. Walls of glass, soaring ceilings, skylights & European tilt-turn windows fill the home w/natural light & woodland views. Flexible floor plan offers 4 BRs, 3 full BAs, including a 1st-floor BR/office w/adjoining full BA. The dramatic living room w/vaulted ceilings & fireplace flows to the dining area, updated chef's kitchen, family room w/stone fireplace, screened porch & 4-season sunroom. The primary suite features a renovated spa bath w/infrared sauna. Heated in-ground pool, multiple decks & fully fenced backyard create a private outdoor oasis. Heated mudroom, metal roof, hardwood floors throughout & 3-car garage complete this special offering.
Full Property Details
Full Property Details for 60 Lanes End
General
- Price: $1,895,000
- Taxes: $24,734 (2026)
- Status: Active
- Type: Single Family
- Source: MLSPin
- MLS ID: 73552771
- Updated: 7/21/2026
- Added to Site: 2 day(s) ago
Interior
- Number of Rooms: 9
- Interior Features: Sun Room, Mud Room, Central Vacuum
- Fireplace: Yes
- Number of Fireplaces: 3
- Fireplace(s): Family Room, Living Room, Master Bedroom
- Appliances: Water Heater, Oven, Dishwasher, Range, Refrigerator, Washer, Dryer
- Flooring: Wood, Tile, Flooring - Stone/Ceramic Tile
Rooms
Bathrooms
- Total Bathrooms: 3
- Full Bathrooms: 3
- Main - Full Baths: 3
- Bathroom 1: Full Bathroom, Bathroom with Shower Stall, 7.00 x 7.00, First, 49 Sq. Ft.
- Bathroom 2: Full Bathroom, Bathroom Double Vanity/Double Sink, T, 19.00 x 8.00, Second, 152 Sq. Ft.
- Bathroom 3: Bathroom - Full, Bathroom - Double Vanity/Sink, Bath, 13.00 x 9.00, Second, 117 Sq. Ft.
Bedrooms
- Total Bedrooms: 4
- Primary Bedroom: Yes, 21.00 x 15.00, Second, 315 Sq. Ft.
- Bedroom 2: Closet, Hardwood Flooring, 15.00 x 15.00, Second, 225 Sq. Ft.
- Bedroom 3: Closet, Hardwood Flooring, 15.00 x 13.00, Second, 195 Sq. Ft.
- Bedroom 4: Full Bathroom, Closet, Hardwood Flooring, 16.00 x 11.00, First, 176 Sq. Ft.
Other Rooms
- Living Room: Vaulted Ceiling(s), Hardwood Flooring, 21.00 x 16.00, Main, First, 336 Sq. Ft.
- Family Room: Hardwood Flooring, Exterior Access, Slider, 23.00 x 15.00, Main, First, 345 Sq. Ft.
- Kitchen: Hardwood Flooring, Dining Area, Stone/Granite/Solid Countertops, Kitchen Island, Exterior Access, Remodeled, Stainless Steel Appliances, 24.00 x 14.00, Main, First, 336 Sq. Ft.
- Dining Room: Hardwood Flooring, 15.00 x 13.00, Main, First, 195 Sq. Ft.
- Laundry: Laundry Closet, Electric Dryer Hookup, Washer Hookup, First Floor
Additional Information
- Pool: Yes
- Pool Description: Pool - Inground Heated
Exterior
- Exterior Features: Porch - Screened, Deck, Pool - Inground Heated, Sprinkler System, Fenced Yard, Stone Wall
- Color: Taupe
Parking
- Garage: Yes
- Attached garage: Yes
- Garage Spaces: 3
- Total Spaces: 9
- Parking Features: Attached, Under, Garage Door Opener, Paved Drive, Paved
Location
- County: Middlesex
- Driving Directions: Barretts Mill Rd to College Rd to Lanes End.
School Information
- Elementary School: Thoreau
- Middle School: Cms
- High School: Cchs
Heating & Cooling
- Air Conditioning: Yes
- Cooling Type: Central Air, Heat Pump, Ductless
- Cooling Zones: 3
- Heating Type: Forced Air, Heat Pump, Oil, Ductless
- Heating Fuel: Forced Air, Heat Pump, Oil, Ductless
- Heating Zones: 3
Utilities
- Sewer: Private Sewer
- Water: Public
- Utility Description: Connection for Electric Range, Connection for Electric Oven, Connection for Electric Dryer, Washer Hookup
Structural Information
- Architectural Style: Contemporary
- Exterior Const.: Frame
- Basement: Yes
- Basement Desc.: Partially Finished, Interior Entry, Garage Access, Concrete
- Roof: Metal
- Square Feet: 3,890
- Sq. Ft. Source: Public Records
- Year Built: 1987
Lot Features
- Lot Size (Acres): 1.87
- Lot Dimensions: 1.87
- Frontage: Public
- Fence: Yes
- Lot Features: Cul-De-Sac, Wooded
- Fencing (Description): Fenced
Green Features
- Energy Efficient: Thermostat
Financial Considerations
- Price Per Sq. Ft.: $487.15
- Tax Amount: $24,734
- Tax Year: 2026
Disclosures and Reports
- Disclosures/Rstr.: Sound system and projector excluded.
- Property ID: M:0006E B:1989 L:016, 452100
Buyer's Brokerage Compensation: Contact Listing Agent
Not binding unless confirmed by separate agreement among applicable parties.
Get Pre-Approved Today
Schools
Schools serving 60 Lanes End
School Districts:Concord School District, Concord, MA, Concord-Carlisle School District
| Name | Grades | Distance |
|---|---|---|
Thoreau Elementary School 29 Prairie Street, Concord, MA 01742 | K-5 | 1.6 mi |
Concord Middle School 835 Old Marlboro Road, Concord, MA 01742 | 6-8 | 2.4 mi |
Concord Carlisle High School 500 Walden Street, Concord, MA 01742 | 9-12 | 2.7 mi |
Disclaimer:
School attendance boundaries provided by ATTOM Data Solutions and are for reference only. Contact the school directly to verify enrollment eligibility.
Price & Sales History for 60 Lanes End
Date
Details
Price
Change
Source
7/21/2026
Listed
$1,895,000
78.77%
MLS
9/06/2017
Sold
$1,060,000
—
Public Record
Disclaimer: Historical sales information is derived from public records provided by the county offices. Information is not guaranteed and should be independently verified.
Tax History
Tax History for 60 Lanes End
Year
Property Taxes
Change
Tax Assessment
Change
2025
$212
-99%
$1,600,600
2%
2024
$20,655
12%
$1,573,100
11%
2023
$18,371
7%
$1,417,500
22%
2022
$17,160
6%
$1,162,600
6%
2021
$16,151
-1%
$1,097,200
-4%
2020
$16,305
6%
$1,145,800
6%
2019
$15,361
1%
$1,082,500
2%
2018
$15,139
-1%
$1,059,400
-3%
2017
$15,310
6%
$1,088,100
4%
2016
$14,498
6%
$1,041,500
9%
2015
$13,686
2%
$957,700
3%
2014
$13,407
—
$927,800
—
Disclaimer: Historical tax information is derived from public records provided by the county offices. Information is not guaranteed and should be independently verified.
Estimate the Cost
Estimate the Cost for 60 Lanes End
60 Lanes End, Concord, MA 01742 (MLS# 73552771) is a Single Family property with 4 bedrooms and 3 full bathrooms. 60 Lanes End is currently listed for $1,895,000 and was received on July 21, 2026. This property is listed by Peggy Dowcett from our Concord Office.Want to learn more about 60 Lanes End? Do you have questions about finding other Single Family real estate for sale in Concord? You can browse all Concord real estate or contact a Coldwell Banker agent to request more information.