
This is a carousel with tiles that activate property listing cards. Use the previous and next buttons to navigate.
1/1
$930,000
This is a carousel with tiles that activate property listing cards. Use the previous and next buttons to navigate.
1/1
Property Description
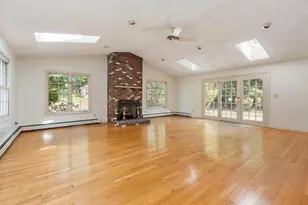
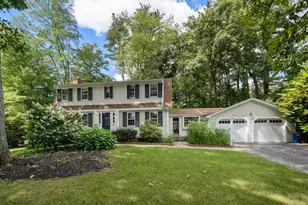
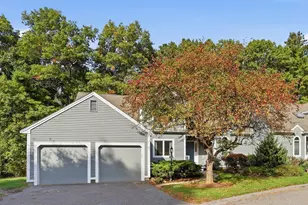
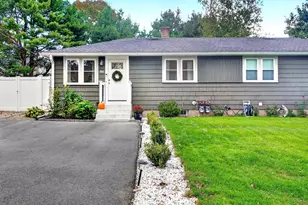
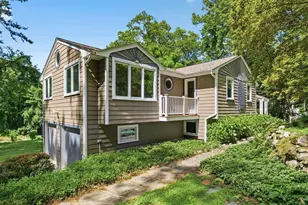
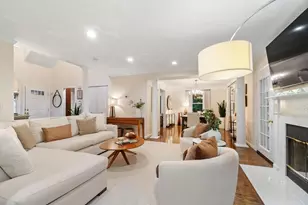
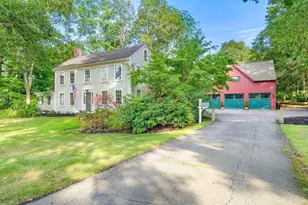
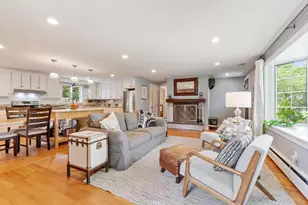
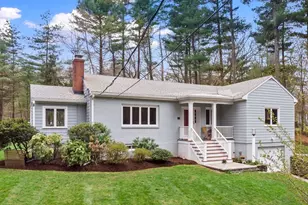
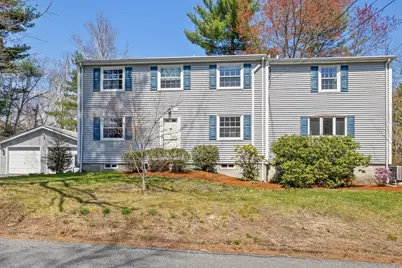
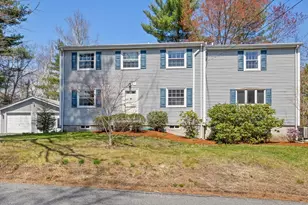
This home inspects beautifully! A true move-in-ready value in one of Concord's sought-after neighborhoods! A beautifully updated home offering an exceptional opportunity to own in desirable West Concord. A natural flowing floor plan blends comfort & functionality at every turn. HW floors throughout. Stunning living room w/cathedral ceiling & FP creates an inviting focal point. Formal DR is ideal for entertaining, while a flexible 1st-flr 2-room suite provides the perfect setup for a home office, guest space, or in-law potential. The home features 2.5 recently renovated designer baths & modern eat-in kitchen designed to meet today's lifestyle. Step outside to a private, fenced-in yard-perfect for relaxing or hosting gatherings. Additional highlights include a finished basement retreat offering valuable bonus space for rec or work, a detached two-car garage, as well as new skylights & roof. All with beautiful conservation views! Just move in and enjoy! - this is a home not to be missed.
Full Property Details
Full Property Details for 66 Old Stow Rd
General
- Sold For: $930,000
- Taxes: $11,324 (2025)
- Status: Closed
- Type: Single Family
- Source: MLSPin
- MLS ID: 73466037
- Added to Site: 182 day(s) ago
Interior
- Number of Rooms: 10
- Interior Features: Ceiling Fan(s), Closet, Slider, Lighting - Overhead, Recessed Lighting, Office, Bonus Room
- Fireplace: Yes
- Number of Fireplaces: 1
- Fireplace(s): Family Room
- Appliances: Water Heater, Oven, Dishwasher, Microwave, Refrigerator
- Flooring: Tile, Carpet, Hardwood, Flooring - Wall to Wall Carpet
Rooms
Bathrooms
- Total Bathrooms: 3
- Full Bathrooms: 2
- Half Bathrooms: 1
- Main - Full Baths: 2
- Main - 1/2 Baths: 1
- Bathroom 1: Half Bathroom, Laminate Flooring, Lighting - Sconce, 5.00 x 5.00, First, 25 Sq. Ft.
- Bathroom 2: Full Bathroom, Tiled Bathroom with Shower Stall, Sto, 5.00 x 8.00, Second, 40 Sq. Ft.
- Bathroom 3: Bathroom - Full, Bathroom - With Tub & Shower, Floor, 5.00 x 8.00, Second, 40 Sq. Ft.
Bedrooms
- Total Bedrooms: 3
- Primary Bedroom: Yes, 12.00 x 16.00, Second, 192 Sq. Ft.
- Bedroom 2: Closet, Hardwood Flooring, 13.00 x 11.00, Second, 143 Sq. Ft.
- Bedroom 3: Closet, Hardwood Flooring, 13.00 x 11.00, Second, 143 Sq. Ft.
Other Rooms
- Living Room: Wall-to-Wall Carpet, Bay/Bow/Box Window(s), Lighting - Overhead, 20.00 x 10.00, First, 200 Sq. Ft.
- Family Room: Skylight, Cathedral Ceiling(s), Ceiling Fan(s), Hardwood Flooring, Exterior Deck, Exterior Access, Slider, Lighting - Sconce, Lighting - Overhead, Half Vaulted Ceiling(s), 28.00 x 12.00, First, 336 Sq. Ft.
- Kitchen: Stone/Ceramic Tile Flooring, Stone/Granite/Solid Countertops, Recessed Lighting, Stainless Steel Appliances, Lighting - Overhead, 11.00 x 12.00, First, 132 Sq. Ft.
- Dining Room: Hardwood Flooring, Exterior Access, 10.00 x 12.00, First, 120 Sq. Ft.
- Office: Ceiling Fan(s), Closet, Flooring - Wall to Wall Carpet, Slider, Lighting - Overhead, 15.00 x 10.00, First, 150 Sq. Ft.
- Laundry: Flooring - Laminate, Recessed Lighting, Lighting - Overhead, In Basement
Exterior
- Exterior Features: Deck, Deck - Composite, Patio, Rain Gutters, Fenced Yard
- Color: Grey
Parking
- Garage: Yes
- Garage Spaces: 2
- Total Spaces: 6
- Parking Features: Detached, Paved Drive, Off Street
Location
- County: Middlesex
- Driving Directions: Please use GPS
Heating & Cooling
- Air Conditioning: Yes
- Cooling Type: Ductless
- Cooling Zones: 6
- Heating Type: Forced Air
- Heating Fuel: Forced Air
- Heating Zones: 4
Utilities
- Sewer: Private Sewer
- Water: Public, Private
- Utility Description: Connection for Electric Range
Structural Information
- Architectural Style: Colonial
- Exterior Const.: Frame
- Basement: Yes
- Basement Desc.: Full, Finished
- Roof: Shingle
- Drive-In Doors: Storm Door(s)
- Square Feet: 3,231
- Sq. Ft. Source: Measured
- Living Area: 3,231 Sq. Ft.
- Year Built: 1976
Lot Features
- Lot Size (Acres): 0.32
- Lot Dimensions: .32
- Frontage: Public
- Fence: Yes
- Fencing (Description): Fenced
Financial Considerations
- Price Per Sq. Ft.: $287.84
- Tax Amount: $11,324
- Tax Year: 2025
Disclosures and Reports
- Disclosures/Rstr.: New Roof & Skylights. Rented propane tank for dryer only. Town water is for the house & well water is for irrigation system.
- Property ID: 455305
Get Pre-Approved Today
Schools
Schools serving 66 Old Stow Rd
School Districts:Concord School District, Concord, MA, Concord-Carlisle School District
| Name | Grades | Distance |
|---|---|---|
Thoreau Elementary School 29 Prairie Street, Concord, MA 01742 | K-5 | 0.6 mi |
Concord Middle School 835 Old Marlboro Road, Concord, MA 01742 | 6-8 | 1.2 mi |
Concord Carlisle High School 500 Walden Street, Concord, MA 01742 | 9-12 | 3.1 mi |
Disclaimer:
School attendance boundaries provided by ATTOM Data Solutions and are for reference only. Contact the school directly to verify enrollment eligibility.
Price & Sales History for 66 Old Stow Rd
Date
Details
Price
Change
Source
5/19/2026
Sold
$930,000
-4.62%
MLS
1/07/2026
Listed
$975,000
—
MLS
Disclaimer: Historical sales information is derived from public records provided by the county offices. Information is not guaranteed and should be independently verified.
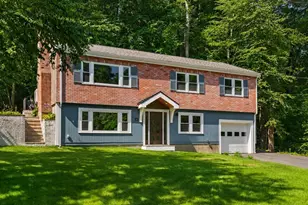
66 Old Stow Road, Concord, MA 01742 (MLS# 73466037) is a Single Family property that was sold at $930,000 on May 19, 2026. This property was listed by Laura "B" Team from our Carlisle Office.Want to learn more about 66 Old Stow Road? Do you have questions about finding other Single Family real estate for sale in Concord? You can browse all Concord real estate or contact a Coldwell Banker agent to request more information.