

This is a carousel with tiles that activate property listing cards. Use the previous and next buttons to navigate.
1/1
$2,200,000
This is a carousel with tiles that activate property listing cards. Use the previous and next buttons to navigate.
1/1
Property Description
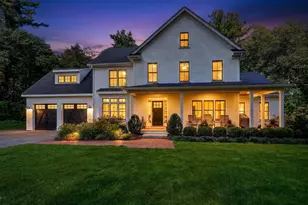
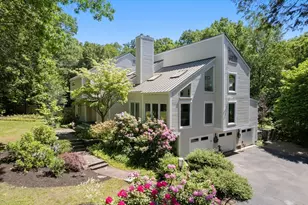
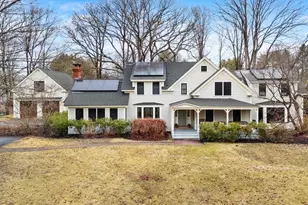
This gorgeous custom home offers beautifully designed architectural living spaces that are filled with warmth. A major addition and renovation in 2005 created an open floor plan with eat-in kitchen and adjoining family room with soaring cathedral ceilings. First floor living continues with an open dining and living room, fabulous office, mudroom, laundry, plus guest bedroom & full bath. Stunning built-in cabinetry and bookcases are found in every room. Upstairs, the sunny primary suite offers spa like features and walk-in closet. Two oversized bedrooms and bath complete the 2nd floor. The lower level expands the living area, ideal for recreation, gym, or media space. There is also a second office with private exterior access. A beautiful brick patio and large screened in porch offer lovely spaces to enjoy the outdoors. Mature trees set amidst lush landscaping surround the property. Set on a coveted street known for its community, this ideal location offers an easy commute to Boston.
Full Property Details
Full Property Details for 68 Grove St
General
- Sold For: $2,200,000
- Taxes: $26,512,271 (2026)
- Status: Closed
- Type: Single Family
- Source: MLSPin
- MLS ID: 73491276
- Added to Site: 104 day(s) ago
Interior
- Number of Rooms: 9
- Interior Features: Bathroom - Full, Bathroom - Tiled With Tub & Shower, Closet - Linen, Closet, Cabinets - Upgraded, Bathroom, Home Office, Wired for Sound
- Fireplace: Yes
- Number of Fireplaces: 1
- Fireplace(s): Family Room
- Appliances: Gas Water Heater, Range, Dishwasher, Microwave, Refrigerator, Freezer
- Flooring: Tile, Hardwood, Flooring - Hardwood
Rooms
Bathrooms
- Total Bathrooms: 4
- Full Bathrooms: 3
- Half Bathrooms: 1
- Main - Full Baths: 3
- Main - 1/2 Baths: 1
- Bathroom 1: Full Bathroom, Bathroom with Shower Stall, First
- Bathroom 2: Half Bathroom, First
- Bathroom 3: Bathroom - Full, Bathroom - Double Vanity/Sink, Bath, Second
Bedrooms
- Total Bedrooms: 4
- Primary Bedroom: Yes, Second
- Bedroom 2: Hardwood Flooring, First
- Bedroom 3: Cathedral Ceiling(s), Beamed Ceilings, Hardwood Flooring, Closet - Double, Second
- Bedroom 4: Vaulted Ceiling(s), Hardwood Flooring, Closet - Double, Second
Other Rooms
- Living Room: Hardwood Flooring, First
- Family Room: Cathedral Ceiling(s), Beamed Ceilings, Custom-Built Closet/Cabinets, Hardwood Flooring, First
- Kitchen: Custom-Built Closet/Cabinets, Hardwood Flooring, Dining Area, Stone/Granite/Solid Countertops, Upgraded Cabinets, Exterior Deck, Stainless Steel Appliances, First
- Dining Room: Custom-Built Closet/Cabinets, Hardwood Flooring, Exterior Access, First
- Office: Closet, Flooring - Hardwood, Cabinets - Upgraded, Main
- Laundry: Electric Dryer Hookup, Washer Hookup, Sink, First Floor
Additional Information
- Security/Safety: Security System
Exterior
- Exterior Features: Porch - Screened, Patio
Parking
- Garage: Yes
- Garage Spaces: 3
- Total Spaces: 9
- Parking Features: Detached, Storage, Garage Faces Side, Paved
Location
- County: Middlesex
- Driving Directions: Off of Barretts Mill Road
School Information
- Elementary School: Thoreau
- Middle School: Cms
- High School: Cchs
Heating & Cooling
- Air Conditioning: Yes
- Cooling Type: Central Air
- Cooling Zones: 2
- Heating Type: Forced Air, Natural Gas
- Heating Fuel: Forced Air, Natural Gas
- Heating Zones: 3
Utilities
- Sewer: Private Sewer
- Water: Public
Structural Information
- Architectural Style: Colonial
- Exterior Const.: Frame
- Basement: Yes
- Basement Desc.: Full
- Roof: Shingle
- Square Feet: 3,799
- Sq. Ft. Source: Public Records
- Living Area: 3,799 Sq. Ft.
- Year Built: 1907
Lot Features
- Lot Size (Acres): 0.83
- Lot Dimensions: .83
- Frontage: Public
- Lot Features: Wooded, Level
Financial Considerations
- Price Per Sq. Ft.: $579.1
- Tax Amount: $26,512,271
- Tax Year: 2026
Disclosures and Reports
- Disclosures/Rstr.: Solar panels are owned, but new management contract required.
- Property ID: 452348
Get Pre-Approved Today
Schools
Schools serving 68 Grove St
School Districts:Concord School District, Concord, MA, Concord-Carlisle School District
| Name | Grades | Distance |
|---|---|---|
Thoreau Elementary School 29 Prairie Street, Concord, MA 01742 | K-5 | 1.2 mi |
Concord Middle School 835 Old Marlboro Road, Concord, MA 01742 | 6-8 | 2 mi |
Concord Carlisle High School 500 Walden Street, Concord, MA 01742 | 9-12 | 2.5 mi |
Disclaimer:
School attendance boundaries provided by ATTOM Data Solutions and are for reference only. Contact the school directly to verify enrollment eligibility.
Price & Sales History for 68 Grove St
Date
Details
Price
Change
Source
6/12/2026
Sold
$2,200,000
4.76%
MLS
3/25/2026
Listed
$2,100,000
—
MLS
Disclaimer: Historical sales information is derived from public records provided by the county offices. Information is not guaranteed and should be independently verified.
68 Grove St, Concord, MA 01742 (MLS# 73491276) is a Single Family property that was sold at $2,200,000 on June 12, 2026. This property was listed by Frances Walker from our Concord Office.Want to learn more about 68 Grove St? Do you have questions about finding other Single Family real estate for sale in Concord? You can browse all Concord real estate or contact a Coldwell Banker agent to request more information.