
This is a carousel with tiles that activate property listing cards. Use the previous and next buttons to navigate.
1/1
$2,740,000
This is a carousel with tiles that activate property listing cards. Use the previous and next buttons to navigate.
1/1
Property Description
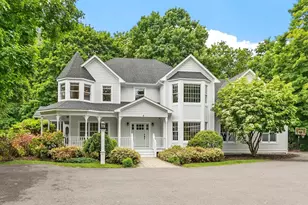
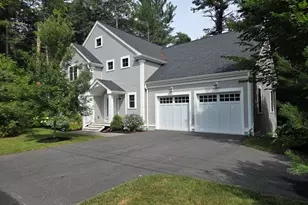
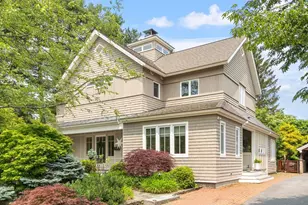
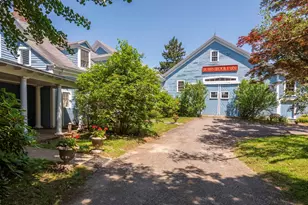
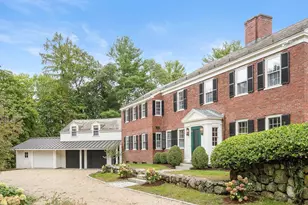
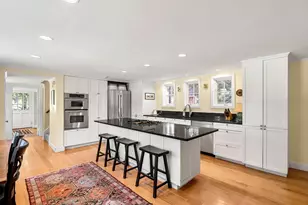
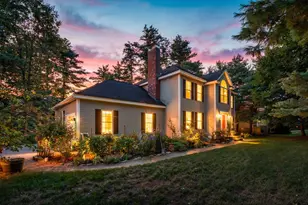
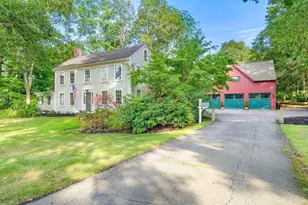
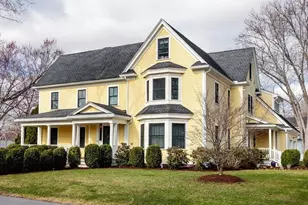
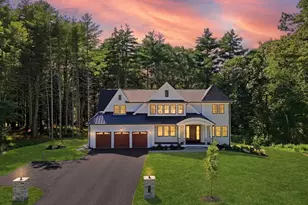
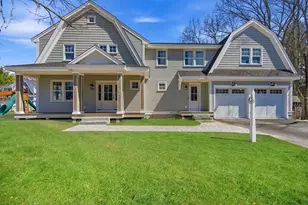
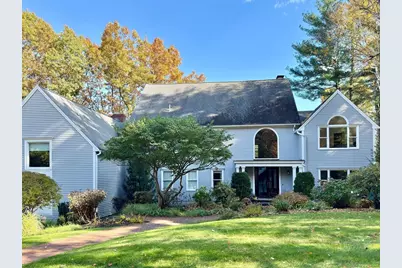
Beautifully renovated & expanded, this 6,100 sq ft home blends refined craftsmanship with modern design across a spacious 5+ bedroom layout. Sun-filled rooms, dramatic vistas and seamless in/outdoor flow create effortless elegance. An expansive deck and bluestone patio w/granite stairs lead to a sweeping lower lawn overlooking tranquil pond views, ideal for entertaining and gatherings. Inside a redesigned entry opens to a dramatic family room with walls of windows and double-sided fireplace to the living room. Custom chef's kitchen offers exceptional cabinetry, amenities and high-end finishes, nearby dining rm, 2 pantries, mudroom and half bath. A study w/full bath could serve as guest suite. Primary suite features a gas fireplace and spa-like bath with wet room shower, soaking tub and dual vanities. 2nd floor continues w/4 add'l BRs, renovated baths, loft and laundry. Walk-out lower level w/full bath and wine cellar. Near conservation trails, school, town pond and equestrian facility.
Full Property Details
Full Property Details for 89 Mattison Dr
General
- Sold For: $2,740,000
- Taxes: $33,355 (2026)
- Status: Closed
- Type: Single Family
- Source: MLSPin
- MLS ID: 73480235
- Added to Site: 93 day(s) ago
Interior
- Number of Rooms: 11
- Interior Features: Cathedral Ceiling(s), Closet, Recessed Lighting, Lighting - Overhead, Bathroom - Full, Bathroom - Tiled With Tub & Shower, Closet/Cabinets - Custom Built, Crown Molding, Walk-In Closet(s), Slider, Bathroom - With Shower Stall, Lighting - Sconce, Pedestal Sink, Vaulted Ceiling(s), Entrance Foyer, Office, Mud Room, Bonus Room, 3/4 Bath, Loft, Central Vacuum, Wired for Sound, Internet Available - Broadband
- Fireplace: Yes
- Number of Fireplaces: 3
- Fireplace(s): Family Room, Living Room, Master Bedroom
- Appliances: Water Heater, Oven, Dishwasher, Trash Compactor, Range, Refrigerator, Freezer, Washer, Dryer, Water Treatment, Wine Refrigerator, Vacuum System, Range Hood
- Flooring: Tile, Carpet, Marble, Hardwood, Flooring - Stone/Ceramic Tile, Flooring - Hardwood, Flooring - Wall to Wall Carpet
Rooms
Bathrooms
- Total Bathrooms: 6
- Full Bathrooms: 5
- Half Bathrooms: 1
- Main - Full Baths: 5
- Main - 1/2 Baths: 1
- Bathroom 1: Half Bathroom, Stone/Ceramic Tile Flooring, Upgraded Cabinets, Lighting - Sconce, Crown Molding, 6.00 x 6.00, First, 36 Sq. Ft.
- Bathroom 2: Full Bathroom, Bathroom Double Vanity/Double Sink, T, 23.00 x 8.00, Second, 184 Sq. Ft.
- Bathroom 3: Bathroom - Full, Bathroom - Tiled With Shower Stal, 12.00 x 9.00, Second, 108 Sq. Ft.
Bedrooms
- Total Bedrooms: 5
- Primary Bedroom: Yes, 23.00 x 19.00, Second, 437 Sq. Ft.
- Bedroom 2: Closet, Custom-Built Closet/Cabinets, Wall-to-Wall Carpet, Recessed Lighting, Lighting - Overhead, 18.00 x 15.00, Second, 270 Sq. Ft.
- Bedroom 3: Full Bathroom, Walk-In Closet(s), Custom-Built Closet/Cabinets, Wall-to-Wall Carpet, Lighting - Overhead, 17.00 x 15.00, Second, 255 Sq. Ft.
- Bedroom 4: Walk-In Closet(s), Custom-Built Closet/Cabinets, Wall-to-Wall Carpet, Picture Window(s), Lighting - Over, 15.00 x 13.00, Second, 195 Sq. Ft.
Other Rooms
- Living Room: Hardwood Flooring, Bay/Bow/Box Window(s), Picture Window(s), Recessed Lighting, Crown Molding, 19.00 x 15.00, First, 285 Sq. Ft.
- Family Room: Custom-Built Closet/Cabinets, Hardwood Flooring, Picture Window(s), Exterior Access, Recessed Lighting, Lighting - Overhead, Crown Molding, 23.00 x 16.00, First, 368 Sq. Ft.
- Kitchen: Hardwood Flooring, Picture Window(s), Dining Area, Pantry, Stone/Granite/Solid Countertops, Kitchen Island, Exterior Deck, Exterior Access, Recessed Lighting, Second Dishwasher, Stainless Steel Appliances, Wine Chiller, Gas Stove, Lighting - Pendant, Lighting - Overhead, Crown Molding, 23.00 x 16.00, First, 368 Sq. Ft.
- Dining Room: Hardwood Flooring, Recessed Lighting, Lighting - Overhead, Crown Molding, 17.00 x 15.00, First, 255 Sq. Ft.
- Office: Bathroom - Full, Bathroom - Tiled With Tub & Shower, Closet/Cabinets - Custom Built, Flooring - Hardwood, Lighting - Overhead, Crown Molding, Pocket Door, 13.00 x 11.00, First, 143 Sq. Ft.
- Laundry: Closet/Cabinets - Custom Built, Flooring - Stone/Ceramic Tile, Electric Dryer Hookup, Washer Hookup, Lighting - Overhead, Sink, Second Floor
Additional Information
- Year Round: Yes
- Security/Safety: Security System
Exterior
- Exterior Features: Deck - Wood, Patio, Rain Gutters, Professional Landscaping, Sprinkler System, Decorative Lighting, Screens
- Color: Gray
Parking
- Garage: Yes
- Attached garage: Yes
- Garage Spaces: 3
- Total Spaces: 9
- Parking Features: Attached, Garage Door Opener, Storage, Paved Drive, Off Street, Paved
Location
- County: Middlesex
- Driving Directions: Williams Road to Mattison Drive
School Information
- Elementary School: Willard
- Middle School: Cms
- High School: Cchs
Community
- Association: Yes
Heating & Cooling
- Air Conditioning: Yes
- Cooling Type: Central Air, Whole House Fan
- Cooling Zones: 3
- Heating Type: Forced Air, Oil
- Heating Fuel: Forced Air, Oil
- Heating Zones: 3
Utilities
- Sewer: Private Sewer
- Water: Public
- Utility Description: Connection for Gas Range, Connection for Electric Oven, Connection for Electric Dryer, Washer Hookup
Structural Information
- Architectural Style: Colonial
- Exterior Const.: Frame
- Basement: Yes
- Basement Desc.: Full, Walk-Out Access, Interior Entry
- Roof: Shingle
- Drive-In Doors: Pocket Door, Insulated Doors, French Doors
- Square Feet: 6,140
- Sq. Ft. Source: Public Records
- Living Area: 6,140 Sq. Ft.
- Year Built: 1988
Lot Features
- Lot Size (Acres): 1.84
- Lot Dimensions: 1.84
- Frontage: Public
- Street/Road Desc.: Paved
- Lot Features: Gentle Sloping
Water Features
- Water Front: Yes
- Water Front Desc.: Waterfront, Pond, Lake/Pond, 1/2 to 1 Mile To Beach, Beach Ownership(Public)
Green Features
- Energy Efficient: Thermostat
Financial Considerations
- Price Per Sq. Ft.: $446.25
- Tax Amount: $33,355
- Tax Year: 2026
Disclosures and Reports
- Disclosures/Rstr.: There is a warming drawer in the kitchen. Pond is held in common with neighbor. Abutting land is a conservation easement for views. Reverse osmosis water treatment system. Propane fireplace in primary suite, woodburning fireplace in FR/LV. FR/LR fireplace is double sided so technically the same FP.
- Property ID: M:12E B:3106 L:31, 457153
Get Pre-Approved Today
Schools
Schools serving 89 Mattison Dr
School Districts:Concord School District, Concord, MA, Concord-Carlisle School District
| Name | Grades | Distance |
|---|---|---|
Willard School 185 Powder Mill Road, Concord, MA 01742 | K-5 | 0.6 mi |
Concord Middle School 835 Old Marlboro Road, Concord, MA 01742 | 6-8 | 0.6 mi |
Concord Carlisle High School 500 Walden Street, Concord, MA 01742 | 9-12 | 1.9 mi |
Disclaimer:
School attendance boundaries provided by ATTOM Data Solutions and are for reference only. Contact the school directly to verify enrollment eligibility.
Price & Sales History for 89 Mattison Dr
Date
Details
Price
Change
Source
5/08/2026
Sold
$2,740,000
-4.7%
MLS
2/25/2026
Listed
$2,875,000
—
MLS
Disclaimer: Historical sales information is derived from public records provided by the county offices. Information is not guaranteed and should be independently verified.
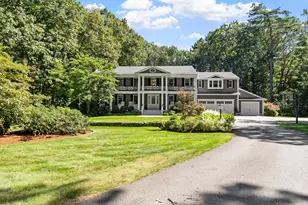
89 Mattison Dr, Concord, MA 01742 (MLS# 73480235) is a Single Family property that was sold at $2,740,000 on May 08, 2026. This property was listed by Senkler, Pasley and Whitney from our Concord - 23 Monument St Office.Want to learn more about 89 Mattison Dr? Do you have questions about finding other Single Family real estate for sale in Concord? You can browse all Concord real estate or contact a Coldwell Banker agent to request more information.