This is a carousel with tiles that activate property listing cards. Use the previous and next buttons to navigate.
1/1
$623,000
This is a carousel with tiles that activate property listing cards. Use the previous and next buttons to navigate.
1/1
Property Description
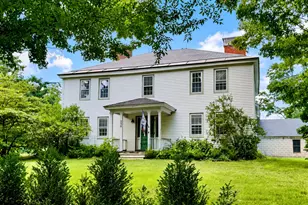
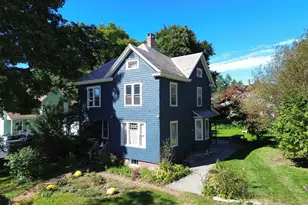
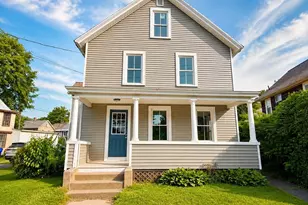
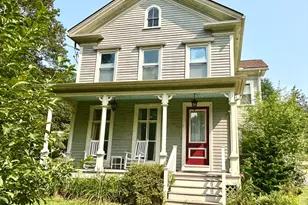
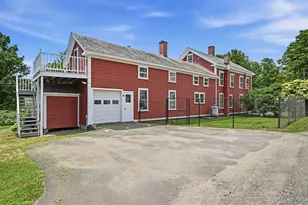
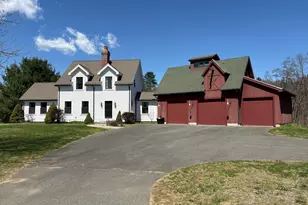
Stately well-cared for 1820 colonial farmhouse, perched on a hill 4 miles from Williamsburg Center, affords antique charm and expansive views to the south and west. Features beautiful open kitchen with picture window and tiger maple floor, original wide board chestnut floors in rest of house, mantels, decorative paneling, and exposed beams. This solid original home, with four fireplaces and slate roofs, has been expanded, insulated and updated. New high-efficiency heat pump/AC system with back up propane, new hot water heater, 200 amp panel, updated wiring and thermal windows. Large storage shed under family room addition. Surrounded by 4 acres of open fields, gardens, two bay electrified barn and fenced in area with additional electrified outbuilding ready for projects or animals. The grounds include a pollinator garden next to the house, many established perennials, lilac bushes and a large vegetable garden area already planted! Acreage includes potential building lot with 200' frontage
Full Property Details
Full Property Details for 287 Williamsburg
General
- Sold For: $623,000
- Taxes: $7,025 (2026)
- Status: Closed
- Type: Single Family
- Source: MLSPin
- MLS ID: 73545463
- Added to Site: 95 day(s) ago
Interior
- Number of Rooms: 7
- Interior Features: Internet Available - Broadband
- Fireplace: Yes
- Number of Fireplaces: 4
- Fireplace(s): Living Room, Master Bedroom, Bedroom
- Appliances: Electric Water Heater, Range, Dishwasher, Microwave, Refrigerator
- Flooring: Wood, Hardwood
Rooms
Bathrooms
- Total Bathrooms: 2
- Full Bathrooms: 1
- Half Bathrooms: 1
- Main - Full Baths: 1
- Main - 1/2 Baths: 1
- Bathroom 1: Full Bathroom, Bathroom with Tub and Shower, First
- Bathroom 2: Half Bathroom, Second
Bedrooms
- Total Bedrooms: 4
- Primary Bedroom: Main, First
- Bedroom 2: Wood Flooring, Second
- Bedroom 3: Fireplace, Wood Flooring, Second
- Bedroom 4: Custom-Built Closet/Cabinets, Lighting - Overhead, Second
Other Rooms
- Living Room: Hardwood Flooring, French Doors, Main, First
- Family Room: Wood/Coal/Pellet Stove, Beamed Ceilings, Wall-to-Wall Carpet, Exterior Access, Recessed Lighting, Main, First
- Kitchen: Beamed Ceilings, Picture Window(s), Pantry, Kitchen Island, Breakfast Bar/Nook, Exterior Access, Open Floorplan, Recessed Lighting, Lighting - Pendant, Lighting - Overhead, Main, First
- Dining Room: Hardwood Flooring, Bay/Bow/Box Window(s), Open Floorplan, Recessed Lighting, First
- Laundry: Main Level, First Floor
Exterior
- Exterior Features: Porch, Rain Gutters, Storage, Barn/Stable, Paddock, Garden
- Color: Grey
Parking
- Total Spaces: 4
- Parking Features: Paved Drive, Off Street
Location
- County: Franklin
- Driving Directions: On Williamsburg/Ashfield road between Main Poland Road and Shumway road. GPS may say Ashfield.
Heating & Cooling
- Air Conditioning: Yes
- Cooling Type: Central Air, Ductless
- Cooling Zones: 2
- Heating Type: Central, Heat Pump, Electric, Propane, Wood Stove
- Heating Fuel: Central, Heat Pump, Electric, Propane, Wood Stove
- Heating Zones: 2
Utilities
- Sewer: Inspection Required for Sale, Private Sewer
- Water: Private
- Utility Description: Connection for Gas Range
Structural Information
- Architectural Style: Colonial
- Exterior Const.: Frame
- Basement: Yes
- Basement Desc.: Full, Walk-Out Access, Interior Entry
- Roof: Slate, Shake, Asphalt/Composition Shingles
- Drive-In Doors: French Doors
- Square Feet: 2,815
- Sq. Ft. Source: Other
- Living Area: 2,815 Sq. Ft.
- Year Built: 1820
Additional Structures
- Other Structures: Barn/Stable
Lot Features
- Lot Size (Acres): 4
- Lot Dimensions: 4
- Frontage: Public
- Fence: Yes
- Lot Features: Cleared, Gentle Sloping
- Fencing (Description): Fenced/Enclosed
Green Features
- Energy Efficient: Thermostat
Financial Considerations
- Price Per Sq. Ft.: $221.31
- Tax Amount: $7,025
- Tax Year: 2026
Disclosures and Reports
- Exclusions: Washer And Dryer, Light Fixture Above The Smaller Kitchen Table.
- Disclosures/Rstr.: Fireplaces have not been used by seller. House is located in Conway but mailing address and zipcode is Williamsburg. Washer, Dryer and light fixture above the smaller kitchen table do not convey.
- Property ID: 4371032
Get Pre-Approved Today
Schools
Schools serving 287 Williamsburg
School Districts:Whately School District, Frontier School District
| Name | Grades | Distance |
|---|---|---|
Whately Elementary School 273 Long Plain Rd., Whately, MA 01093 | PK-6 | 3.9 mi |
Frontier Regional School 113 North Main Street, Deerfield, MA 01373 | 7-12 | 5 mi |
Disclaimer:
School attendance boundaries provided by ATTOM Data Solutions and are for reference only. Contact the school directly to verify enrollment eligibility.
Price & Sales History for 287 Williamsburg
Date
Details
Price
Change
Source
9/01/2026
Sold
$623,000
6.5%
MLS
7/07/2026
Listed
$585,000
—
MLS
Disclaimer: Historical sales information is derived from public records provided by the county offices. Information is not guaranteed and should be independently verified.
287 Williamsburg, Conway, MA 01096 (MLS# 73545463) is a Single Family property that was sold at $623,000 on September 01, 2026. This property was listed by Lauren Niles from our Western Massachusetts Office.Want to learn more about 287 Williamsburg? Do you have questions about finding other Single Family real estate for sale in Conway? You can browse all Conway real estate or contact a Coldwell Banker agent to request more information.