This is a carousel with tiles that activate property listing cards. Use the previous and next buttons to navigate.
1/39
$229,900 Just Listed
This is a carousel with tiles that activate property listing cards. Use the previous and next buttons to navigate.
1/39
Property Description
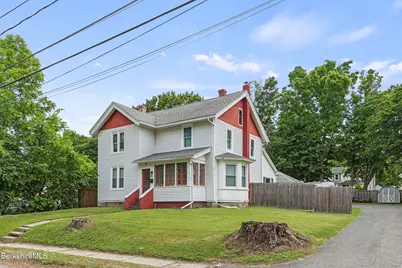
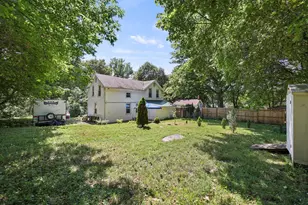
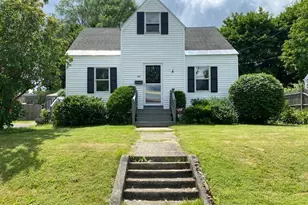
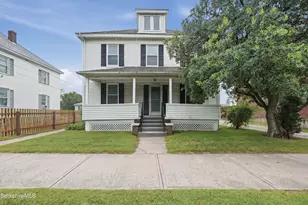
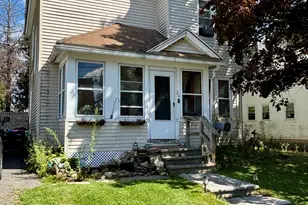
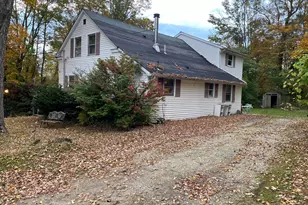
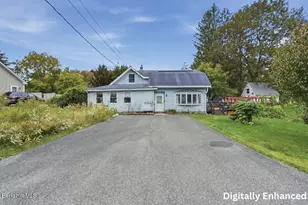
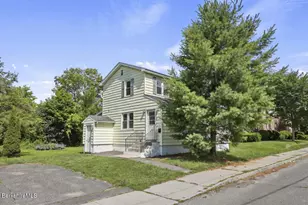
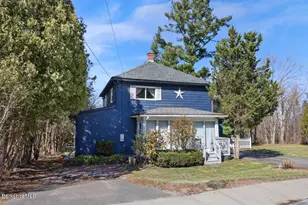
Spacious and full of potential, this Dalton home offers over 2,072 square feet of living space with 3 bedrooms and 2 full bathrooms. The large, open kitchen flows seamlessly into a dining area, creating a functional layout for everyday living and entertaining. A versatile bonus space provides flexibility for a home office, studio, or additional living area to suit a variety of needs. Significant updates have already been completed, with approximately 90% of improvement projects finished, offering a great opportunity for the next owner to add their own finishing touches. This classic property blends existing character with the chance to customize and make it your own. Conveniently located with access to local amenities, this home is ready for its next chapter.
Full Property Details
Full Property Details for 40 Depot St
General
- Price: $229,900
- Taxes: $4,402 (2025)
- Status: Active
- Type: Single Family
- Source: 1109
- MLS ID: 250149
- Updated: 7/8/2026
- Added to Site: 1 day(s) ago
Interior
- Number of Rooms: 10
- Appliances: Range, Refrigerator
- Flooring: Carpet, Laminate
Rooms
Bathrooms
- Total Bathrooms: 2
- Full Bathrooms: 2
Bedrooms
- Total Bedrooms: 4
Parking
- Garage Spaces: 2
- Parking Features: Garaged & Off-Street
- Other Parking Type: Garaged & Off-Street
- Garage Description: Detached
Location
- Area: Middle Registry
Heating & Cooling
- Heating Type: Nat Gas
Utilities
- Sewer: Public Sewer
- Water: Public
Structural Information
- Architectural Style: Colonial
- Roof: Asphalt Shingles
- Square Feet: 2,072
- Year Built: 1920
- Year Built Source: Assessor
Lot Features
- Lot Size (Acres): 0.28
- Lot Size (Sq. Ft.): 12,197
- Lot Dimensions: 77 x 149 x 86 x 149
- Lot Features: Paved Drive
- Zoning: Residential
Financial Considerations
- Tax Amount: $4,402
- Tax Year: 2025
Disclosures and Reports
- Property ID: DALT M:113 L:27
Listed by Bishop West Real Estate, John M. Ciepiela
Get Pre-Approved Today
Schools
Schools serving 40 Depot St
School District:Central Berkshire School District
| Name | Grades | Distance |
|---|---|---|
Craneville Elementary School 95 Park Avenue, Dalton, MA 01226 | PK-5 | 1.2 mi |
Nessacus Regional Middle School 35 Fox Road, Dalton, MA 01226 | 6-8 | 0.9 mi |
Wahconah Regional High School 150 Windsor Rd, Dalton, MA 01226 | 9-12 | 0.8 mi |
Disclaimer:
School attendance boundaries provided by ATTOM Data Solutions and are for reference only. Contact the school directly to verify enrollment eligibility.
Price & Sales History for 40 Depot St
Date
Details
Price
Change
Source
7/07/2026
Listed
$229,900
34.44%
MLS
10/14/2020
Sold
$171,000
—
Public Record
Disclaimer: Historical sales information is derived from public records provided by the county offices. Information is not guaranteed and should be independently verified.
Tax History
Tax History for 40 Depot St
Year
Property Taxes
Change
Tax Assessment
Change
2025
$4,402
7%
$242,800
7%
2024
$4,126
11%
$226,700
17%
2023
$3,729
7%
$193,800
15%
2022
$3,497
1%
$168,600
5%
2021
$3,450
10%
$160,400
4%
2020
$3,135
9%
$154,500
4%
2019
$2,889
1%
$148,300
3%
2018
$2,873
—
$144,300
—
2017
$2,867
1%
$144,300
—
2016
$2,833
2%
$144,300
1%
2015
$2,782
5%
$142,900
—
2014
$2,652
—
$143,300
—
Disclaimer: Historical tax information is derived from public records provided by the county offices. Information is not guaranteed and should be independently verified.
Estimate the Cost
Estimate the Cost for 40 Depot St
40 Depot St, Dalton, MA 01226 (MLS# 250149) is a Single Family property with 4 bedrooms and 2 full bathrooms. 40 Depot St is currently listed for $229,900 and was received on July 07, 2026. Want to learn more about 40 Depot St? Do you have questions about finding other Single Family real estate for sale in Dalton? You can browse all Dalton real estate or contact a Coldwell Banker agent to request more information.