This is a carousel with tiles that activate property listing cards. Use the previous and next buttons to navigate.
1/47
$297,500 Sale Pending
This is a carousel with tiles that activate property listing cards. Use the previous and next buttons to navigate.
1/47
Property Description
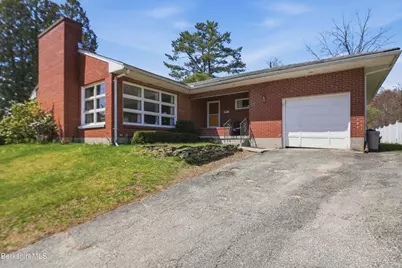
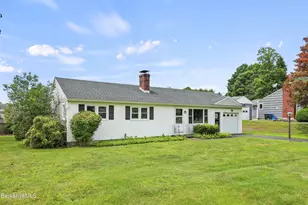
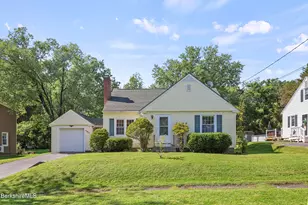
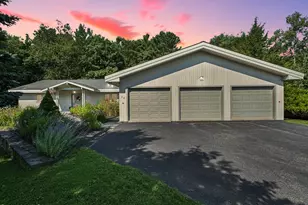
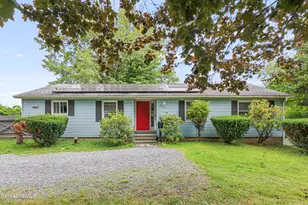
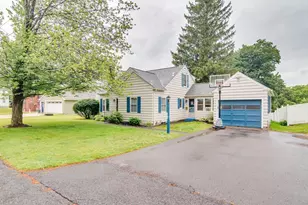
So much potential awaits in this spacious home, offering room for everyone to spread out and enjoy. Featuring three generously sized bedrooms and two full baths, the layout provides a comfortable and functional flow throughout. The expansive backyard is a standout feature, perfect for outdoor entertaining or relaxing. The lower level offers additional finished space--ideal for guests, hobbies, or gatherings. While the home does require some updates and repairs, the price reflects the opportunity to make it your own. The in-ground pool could be a fantastic summer retreat once it is repaired and brought back to life.
Full Property Details
Full Property Details for 55 Tower Rd
General
- Price: $297,500
- Taxes: $5,691 (2025)
- Status: Pending
- Type: Single Family
- Source: 1109
- MLS ID: 249395
- Updated: 5/7/2026
- Added to Site: 23 day(s) ago
Interior
- Number of Rooms: 12
- Interior Features: Cable Available, Fireplace (s), High Speed Wiring, Walk-In Closet(s)
- Appliances: Dishwasher, Range, Refrigerator
- Flooring: Laminate, Linoleum, Wood
Rooms
Bathrooms
- Total Bathrooms: 2
- Full Bathrooms: 2
Bedrooms
- Total Bedrooms: 3
Exterior
- Exterior Features: Deck
Parking
- Attached garage: Yes
- Garage Spaces: 1
- Parking Features: Garaged & Off-Street
- Other Parking Type: Garaged & Off-Street
- Garage Description: Attached
Location
- Area: Middle Registry
Heating & Cooling
- Air Conditioning: Yes
- Cooling Type: Electric
- Heating Type: Oil, Electric, Hot Water
Utilities
- Sewer: Public Sewer
- Water: Public
- Utility Description: Satellite Available
Structural Information
- Architectural Style: Ranch
- Roof: Asphalt Shingles
- Square Feet: 2,548
- Year Built: 1957
- Year Built Source: Assessor
Lot Features
- Lot Size (Acres): 0.38
- Lot Size (Sq. Ft.): 16,553
- Lot Dimensions: 16553
- Zoning: Residential
Financial Considerations
- Tax Amount: $5,691
- Tax Year: 2025
Listed by Lamacchia Realty, Inc, Tanya Shepardson
Get Pre-Approved Today
Schools
Schools serving 55 Tower Rd
School District:Central Berkshire School District
| Name | Grades | Distance |
|---|---|---|
Craneville Elementary School 95 Park Avenue, Dalton, MA 01226 | PK-5 | 1.3 mi |
Nessacus Regional Middle School 35 Fox Road, Dalton, MA 01226 | 6-8 | 1.3 mi |
Wahconah Regional High School 150 Windsor Rd, Dalton, MA 01226 | 9-12 | 1.1 mi |
Disclaimer:
School attendance boundaries provided by ATTOM Data Solutions and are for reference only. Contact the school directly to verify enrollment eligibility.
Price & Sales History for 55 Tower Rd
Date
Details
Price
Change
Source
5/03/2026
Listed
$297,500
70%
MLS
7/16/2013
Sold
$175,000
—
Public Record
Disclaimer: Historical sales information is derived from public records provided by the county offices. Information is not guaranteed and should be independently verified.
Tax History
Tax History for 55 Tower Rd
Year
Property Taxes
Change
Tax Assessment
Change
2025
$5,691
—
$313,900
1%
2024
$5,677
8%
$311,900
14%
2023
$5,245
6%
$272,600
14%
2022
$4,942
1%
$238,300
5%
2021
$4,881
11%
$226,900
5%
2020
$4,401
5%
$216,900
1%
2019
$4,188
1%
$215,000
3%
2018
$4,159
—
$208,900
—
2017
$4,151
1%
$208,900
—
2016
$4,101
4%
$208,900
3%
2015
$3,937
5%
$202,200
—
2014
$3,750
—
$202,600
—
Disclaimer: Historical tax information is derived from public records provided by the county offices. Information is not guaranteed and should be independently verified.
Estimate the Cost
Estimate the Cost for 55 Tower Rd
55 Tower Rd, Dalton, MA 01226 (MLS# 249395) is a Single Family property with 3 bedrooms and 2 full bathrooms. 55 Tower Rd is currently listed for $297,500 and was received on May 03, 2026. Want to learn more about 55 Tower Rd? Do you have questions about finding other Single Family real estate for sale in Dalton? You can browse all Dalton real estate or contact a Coldwell Banker agent to request more information.