This is a carousel with tiles that activate property listing cards. Use the previous and next buttons to navigate.
1/80
$989,900 Just Listed
This is a carousel with tiles that activate property listing cards. Use the previous and next buttons to navigate.
1/80
Property Description
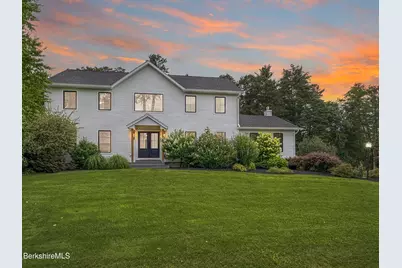
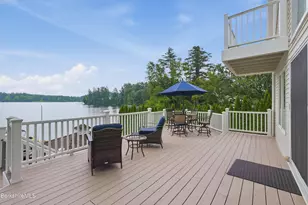
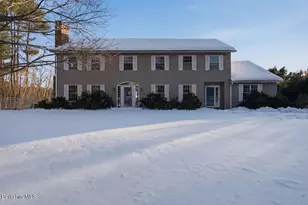
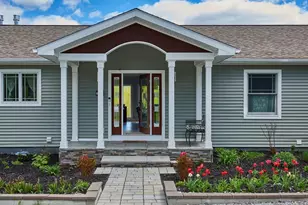
THIS is the one! Set on 1.53 beautifully landscaped acres, this 4BR, 3.5BA home delivers 4,298 sq ft of incredible living. The renovated chef's kitchen is what dreams are made of--Sub-Zero refrigerator, Wolf appliances, built-in Miele coffee maker, oversized island & custom cabinetry-plus built-in fridge/freezer drawers in the dining room. Cathedral-ceiling living room with fireplace, sunroom, dedicated office, dreamy laundry room & custom mudroom add to the wow factor. Outside, an expansive Trex entertaining deck is separate from the enclosed saltwater pool, with a fire pit, lush grounds & fruit trees beyond. The finished lower level adds flexible living/fitness space. Upstairs offers generous rooms ready for your personal touch. The price reflects the opportunity to make them your own. This is truly a must-see. Too many details to list!
Full Property Details
Full Property Details for 65 Johnson Rd
General
- Price: $989,900
- Taxes: $11,708 (2025)
- Status: Active
- Type: Single Family
- Source: 1109
- MLS ID: 250494
- Updated: 8/11/2026
- Added to Site: 1 day(s) ago
Interior
- Number of Rooms: 10
- Interior Features: Alarm System, Cable Available, Cathedral Ceilings, Fireplace (s), Granite Counter, Jet Tub, Skylight(s), Sun Room, Vaulted Ceilings, Walk-In Closet(s)
- Appliances: Dishwasher, Dryer, Microwave, Range, Range Hood, Refrigerator, Washer
- Flooring: Carpet, Ceramic Tile, Laminate, Wood
Rooms
Bathrooms
- Total Bathrooms: 4
- Full Bathrooms: 3
- Half Bathrooms: 1
Bedrooms
- Total Bedrooms: 4
Additional Information
- Pool: Yes
Exterior
- Exterior Features: Lighting, Privacy, Pool - In Ground, Deck, Mature Landscaping, Fenced Yard, Landscaped, Outbuilding, Patio
Parking
- Attached garage: Yes
- Garage Spaces: 2
- Parking Features: Garaged & Off-Street
- Other Parking Type: Garaged & Off-Street
- Garage Description: Attached, Auto Opener
Location
- Area: Middle Registry
Heating & Cooling
- Heating Type: Propane, Hot Water
Utilities
- Sewer: Public Sewer
- Water: Well
- Well: Yes
Structural Information
- Architectural Style: Colonial
- Roof: Asphalt Shingles
- Square Feet: 4,298
- Year Built: 1998
- Year Built Source: Assessor
- Property Condition: Updated/Remodeled
Lot Features
- Lot Size (Acres): 1.53
- Lot Size (Sq. Ft.): 66,647
- Lot Dimensions: 275' x 222'
- Zoning: Residential
Financial Considerations
- Tax Amount: $11,708
- Tax Year: 2025
Disclosures and Reports
- Property ID: DALT M:221 L:8
Listed by Bishop West Real Estate, THE KAHN TEAM
Get Pre-Approved Today
Schools
Schools serving 65 Johnson Rd
School District:Central Berkshire School District
| Name | Grades | Distance |
|---|---|---|
Craneville Elementary School 95 Park Avenue, Dalton, MA 01226 | PK-5 | 2.6 mi |
Nessacus Regional Middle School 35 Fox Road, Dalton, MA 01226 | 6-8 | 0.9 mi |
Wahconah Regional High School 150 Windsor Rd, Dalton, MA 01226 | 9-12 | 0.7 mi |
Disclaimer:
School attendance boundaries provided by ATTOM Data Solutions and are for reference only. Contact the school directly to verify enrollment eligibility.
Price & Sales History for 65 Johnson Rd
Date
Details
Price
Change
Source
8/11/2026
Listed
$989,900
—
MLS
Disclaimer: Historical sales information is derived from public records provided by the county offices. Information is not guaranteed and should be independently verified.
Estimate the Cost
Estimate the Cost for 65 Johnson Rd
65 Johnson Rd, Dalton, MA 01226 (MLS# 250494) is a Single Family property with 4 bedrooms, 3 full bathrooms and 1 partial bathroom. 65 Johnson Rd is currently listed for $989,900 and was received on August 11, 2026. Want to learn more about 65 Johnson Rd? Do you have questions about finding other Single Family real estate for sale in Dalton? You can browse all Dalton real estate or contact a Coldwell Banker agent to request more information.