
This is a carousel with tiles that activate property listing cards. Use the previous and next buttons to navigate.
1/1
$620,000
This is a carousel with tiles that activate property listing cards. Use the previous and next buttons to navigate.
1/1
Property Description
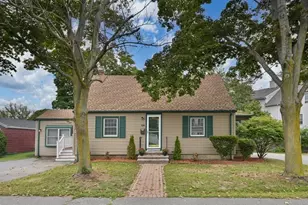
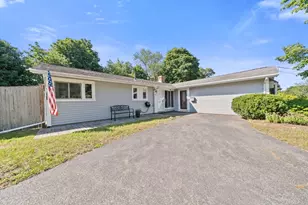
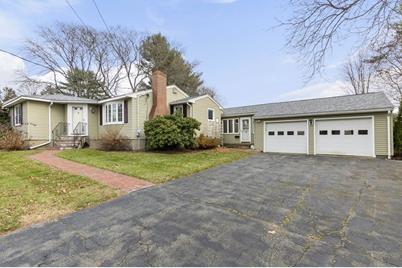
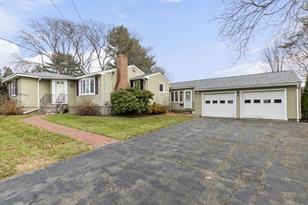
Don't miss out on this Amazing Opportunity to own this Desirable Ranch in great location on the West side of Danvers. 3 Bedrooms and 2 Baths. Hardwood Floors throughout. Oversized Family Room off the back enhances space for entertaining. Breezeway separates home from 2 car Attached Garage. Full Basement for storage or potential to finish. Central Air Conditioning for those hot days of Summer. Level large lot. Close to major commuting routes including Rte 95, Rte 1, Rte 128 and Rte 114. Quick drive to many retail shops and restaurants. Waiting for your personal touch. Welcome home to Danvers! Please allow 24 hours for review.
Full Property Details
Full Property Details for 4 Rowell Rd
General
- Sold For: $620,000
- Taxes: $6,413 (2021)
- Status: Closed
- Type: Single Family
- Source: MLSPin
- MLS ID: 72924879
- Added to Site: 1, 767 day(s) ago
Interior
- Number of Rooms: 7
- Interior Features: Laundry Chute
- Fireplace: Yes
- Number of Fireplaces: 1
- Appliances: Range, Dishwasher, Disposal, Trash Compactor, Microwave, Refrigerator, Utility Connections for Electric Dryer
- Flooring: Tile, Hardwood
Rooms
Bathrooms
- Total Bathrooms: 2
- Full Bathrooms: 2
- Main - Full Baths: 2
Bedrooms
- Total Bedrooms: 3
Other Rooms
- Laundry: Washer Hookup
Exterior
- Color: green
Parking
- Garage: Yes
- Attached garage: Yes
- Garage Spaces: 2
- Total Spaces: 6
- Parking Features: Attached, Paved Drive, Off Street
Location
- County: Essex
- Driving Directions: Center Street to Rowell Road or Route 114 to Watson Parkway to Rowell Road
School Information
- Elementary School: Highlands
- Middle School: Holten Richmond
- High School: Danvers Hs
Heating & Cooling
- Cooling Type: Central Air
- Heating Type: Forced Air, Oil
- Heating Fuel: Forced Air, Oil
Utilities
- Sewer: Public Sewer
- Water: Public
- Utility Description: Connection for Electric Dryer, Washer Hookup
Structural Information
- Architectural Style: Ranch
- Basement: Yes
- Basement Desc.: Full, Bulkhead
- Square Feet: 1,614
- Sq. Ft. Source: Public Records
- Living Area: 1,614 Sq. Ft.
- Year Built: 1957
Lot Features
- Lot Size (Acres): 0.41
- Lot Dimensions: .41
- Lot Features: Level
Financial Considerations
- Price Per Sq. Ft.: $384.14
- Tax Amount: $6,413
- Tax Year: 2021
Disclosures and Reports
- Exclusions: Washer And Dryer Not Included
- Disclosures/Rstr.: Room Measurements Are Approximate. Buyer Do Due Diligence. 2004 Oil Leak From Tank. Complete Clean Up And Remediation. Documentation Available. 2017 Mold Remediation In Breezeway On Paneling Which Was Removed.
- Property ID: M:039 L:056 P:, 1877024
Get Pre-Approved Today
Schools
Schools serving 4 Rowell Rd
School District:Danvers School District
| Name | Grades | Distance |
|---|---|---|
Highlands Elementary School, Danvers, MA 190 Hobart Street, Danvers, MA 01923 | K-5 | 1.1 mi |
Holten Richmond Middle School 55 Conant Street, Danvers, MA 01923 | 6-8 | 2.6 mi |
Danvers High School 60 Cabot Road, Danvers, MA 01923 | 9-12 | 2.7 mi |
Disclaimer:
School attendance boundaries provided by ATTOM Data Solutions and are for reference only. Contact the school directly to verify enrollment eligibility.
Price & Sales History for 4 Rowell Rd
Date
Details
Price
Change
Source
1/28/2022
Sold
$620,000
3.51%
MLS
12/02/2021
Listed
$599,000
—
MLS
Disclaimer: Historical sales information is derived from public records provided by the county offices. Information is not guaranteed and should be independently verified.
4 Rowell Rd, Danvers, MA 01923 (MLS# 72924879) is a Single Family property that was sold at $620,000 on January 28, 2022. This property was listed by Ann Long from our Beverly Office.Want to learn more about 4 Rowell Rd? Do you have questions about finding other Single Family real estate for sale in Danversport? You can browse all Danversport real estate or contact a Coldwell Banker agent to request more information.