
This is a carousel with tiles that activate property listing cards. Use the previous and next buttons to navigate.
1/1
$1,600,000
This is a carousel with tiles that activate property listing cards. Use the previous and next buttons to navigate.
1/1
Property Description
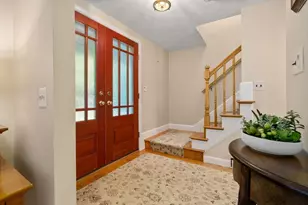
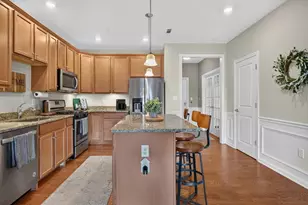
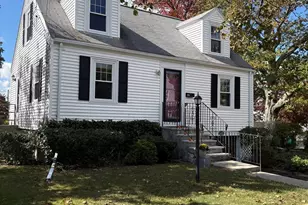
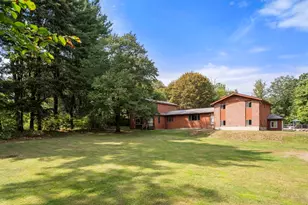
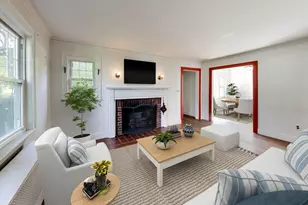
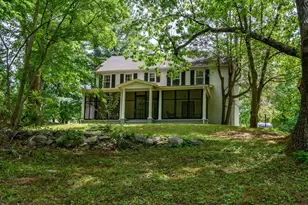
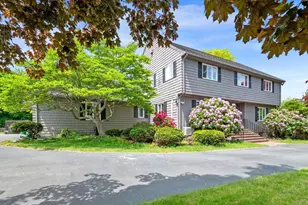
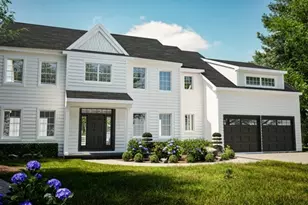
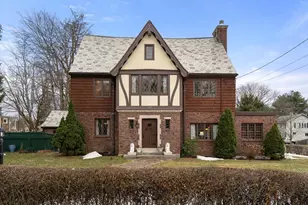
Desired Endicott location introduces you to this stately tudor style home combining old world charm with many updates for today's conveniences. From the front entry vestibule to the sweeping staircases, detailed woodwork, stain glass and high ceilings you are warmly welcomed. There are three finished floors of living space offering great flow. Fireplaced front sitting room and den are great spaces to entertain or relax. The dining room is generous in size and the spacious kitchen with island and updates offers plenty of storage and has a separate breakfast room. There is a mudroom and powder room from the two car garage. Second floor hosts three bedrooms and an office, open sitting room or library with builtins, two new full baths, including primary with walkin closet and balcony. The third floor hosts another two large bedrooms and new full bath. The full basement allows for more storage. Wonderful area is so close to shopping, schools, town center, trains, legacy place and major rts.
Full Property Details
Full Property Details for 147 Mt Vernon St
General
- Sold For: $1,600,000
- Taxes: $16,256 (2025)
- Status: Closed
- Type: Single Family
- Source: MLSPin
- MLS ID: 73488907
- Added to Site: 111 day(s) ago
Interior
- Number of Rooms: 11
- Interior Features: Closet, Crown Molding, Closet/Cabinets - Custom Built, Bathroom - Full, Countertops - Stone/Granite/Solid, Recessed Lighting, Entrance Foyer, Mud Room, Den, Office, Bathroom, Internet Available - Broadband
- Fireplace: Yes
- Number of Fireplaces: 2
- Fireplace(s): Family Room
- Appliances: Gas Water Heater, Water Heater, Range, Oven, Dishwasher, Refrigerator, Freezer, Washer, Dryer, Range Hood
- Flooring: Wood, Tile, Flooring - Hardwood, Flooring - Stone/Ceramic Tile
Rooms
Bathrooms
- Total Bathrooms: 4
- Full Bathrooms: 3
- Half Bathrooms: 1
- Main - Full Baths: 3
- Main - 1/2 Baths: 1
- Bathroom 1: Half Bathroom, Stone/Ceramic Tile Flooring, 5.00 x 4.00, First, 20 Sq. Ft.
- Bathroom 2: Full Bathroom, Stone/Ceramic Tile Flooring, Stone/Gr, 11.00 x 5.00, Second, 55 Sq. Ft.
- Bathroom 3: Bathroom - Full, Flooring - Stone/Ceramic Tile, Coun, 9.00 x 6.00, Second, 54 Sq. Ft.
Bedrooms
- Total Bedrooms: 5
- Primary Bedroom: Yes, 15.00 x 13.00, Second, 195 Sq. Ft.
- Bedroom 2: Full Bathroom, Closet, Hardwood Flooring, 13.00 x 12.00, Second, 156 Sq. Ft.
- Bedroom 3: Closet, Hardwood Flooring, 13.00 x 9.00, Second, 117 Sq. Ft.
- Bedroom 4: Closet, Hardwood Flooring, 14.00 x 13.00, Third, 182 Sq. Ft.
Other Rooms
- Family Room: Coffered Ceiling(s), Hardwood Flooring, 25.00 x 12.00, First, 300 Sq. Ft.
- Kitchen: Stone/Ceramic Tile Flooring, Dining Area, Pantry, Stone/Granite/Solid Countertops, Kitchen Island, Exterior Access, Recessed Lighting, Stainless Steel Appliances, 18.00 x 11.00, First, 198 Sq. Ft.
- Dining Room: Hardwood Flooring, Crown Molding, 14.00 x 13.00, First, 182 Sq. Ft.
- Office: Closet/Cabinets - Custom Built, Flooring - Hardwood, 13.00 x 7.00, Second, 91 Sq. Ft.
- Laundry: Sink, In Basement, Electric Dryer Hookup, Washer Hookup
Additional Information
- Year Round: Yes
Exterior
- Exterior Features: Patio, Rain Gutters, Professional Landscaping, Decorative Lighting, Other
- Color: Brown
Parking
- Garage: Yes
- Garage Spaces: 2
- Total Spaces: 8
- Parking Features: Detached, Garage Door Opener, Storage, Garage Faces Side, Paved Drive, Off Street, Paved
Location
- County: Norfolk
- Subdivision: Endicott
- Driving Directions: East Street to Walnut Street to Mt. Vernon Street
School Information
- Elementary School: Avery Elem
- Middle School: Dedham Middle
- High School: Dedham High
Heating & Cooling
- Air Conditioning: Yes
- Cooling Type: Central Air
- Cooling Zones: 2
- Heating Type: Steam, Radiant, Heat Pump, Natural Gas, Electric
- Heating Fuel: Steam, Radiant, Heat Pump, Natural Gas, Electric
- Heating Zones: 5
Utilities
- Sewer: Public Sewer
- Water: Public
- Utility Description: Connection for Gas Range, Connection for Electric Oven, Connection for Electric Dryer, Washer Hookup
Structural Information
- Architectural Style: Colonial, Tudor
- Exterior Const.: Frame, Brick
- Basement: Yes
- Basement Desc.: Full, Crawl Space, Interior Entry, Bulkhead, Sump Pump, Concrete, Unfinished
- Roof: Shingle, Slate, Rubber
- Drive-In Doors: Storm Door(s)
- Square Feet: 3,348
- Sq. Ft. Source: Public Records
- Living Area: 3,348 Sq. Ft.
- Year Built: 1929
Lot Features
- Lot Size (Acres): 0.35
- Lot Dimensions: .35
- Frontage: Public
- Street/Road Desc.: Paved
- Lot Features: Corner Lot, Level
Green Features
- Energy Efficient: Thermostat
Financial Considerations
- Price Per Sq. Ft.: $477.9
- Tax Amount: $16,256
- Tax Year: 2025
Disclosures and Reports
- Disclosures/Rstr.: 3rd fl fireplace has never been used, outside ring video
Get Pre-Approved Today
Schools
Schools serving 147 Mt Vernon St
School District:Dedham School District
| Name | Grades | Distance |
|---|---|---|
Avery Elementary School 336 High Street, Dedham, MA 02026 | 1-5 | 0.3 mi |
Early Childhood Center, Dedham, MA 1100 High Street, Dedham, MA 02026 | PK-K | 1.6 mi |
Dedham Middle School 70 Whiting Avenue, Dedham, MA 02026 | 6-8 | 0.2 mi |
Dedham High School 140 Whiting Avenue, Dedham, MA 02026 | 9-12 | 0.2 mi |
Disclaimer:
School attendance boundaries provided by ATTOM Data Solutions and are for reference only. Contact the school directly to verify enrollment eligibility.
Price & Sales History for 147 Mt Vernon St
Date
Details
Price
Change
Source
5/20/2026
Sold
$1,600,000
1.59%
MLS
3/19/2026
Listed
$1,575,000
—
MLS
Disclaimer: Historical sales information is derived from public records provided by the county offices. Information is not guaranteed and should be independently verified.
147 Mt. Vernon Street, Dedham, MA 02026 (MLS# 73488907) is a Single Family property that was sold at $1,600,000 on May 20, 2026. This property was listed by Elena Price from our Westwood-Needham Regional Office.Want to learn more about 147 Mt. Vernon Street? Do you have questions about finding other Single Family real estate for sale in Dedham? You can browse all Dedham real estate or contact a Coldwell Banker agent to request more information.