This is a carousel with tiles that activate property listing cards. Use the previous and next buttons to navigate.
1/1
$2,500,000
This is a carousel with tiles that activate property listing cards. Use the previous and next buttons to navigate.
1/1
Property Description
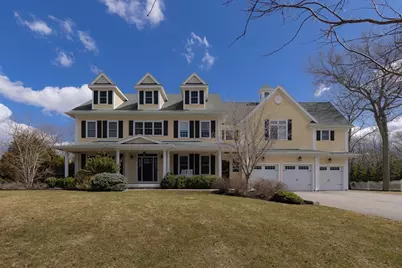
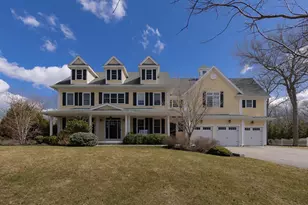
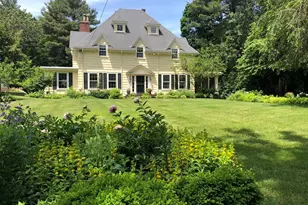
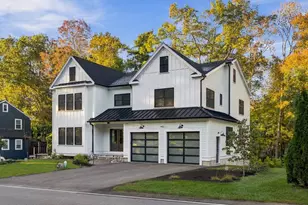
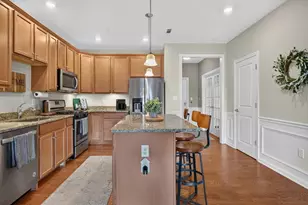
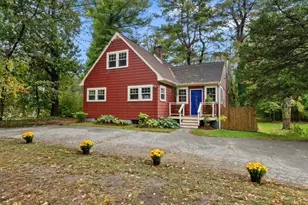
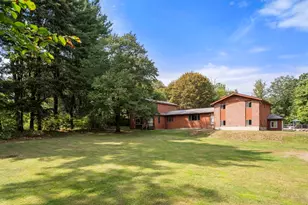
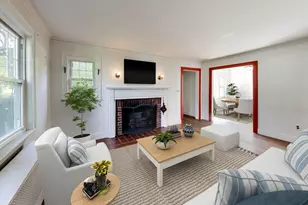
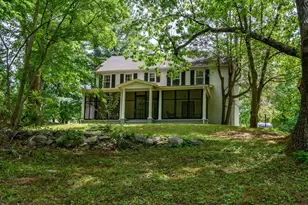
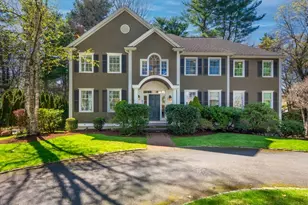
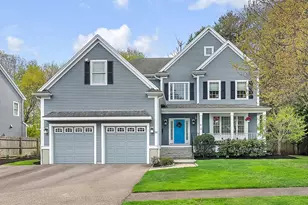
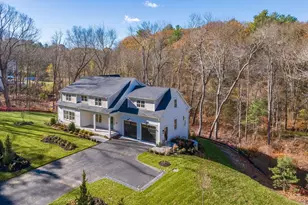
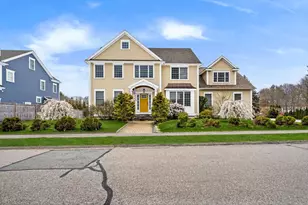
This beautifully updated home feels bright and inviting, with high ceilings, custom built-ins, hardwood floors, and abundant natural light throughout. A welcoming front porch leads into three finished levels of comfortable living space. The main floor features a private office with built-ins and a two-sided gas fireplace, plus a dining room with coffered ceilings. The gourmet kitchen is equipped with Wolf and Sub-Zero appliances, a large island, breakfast area, walk-in pantry, and butler's pantry, and opens to a cozy family room with a new fireplace surround. An oversized three-car garage connects to a spacious mudroom and powder room. Upstairs offers five generous bedrooms, including a relaxing primary suite with dual walk-in closets, a sitting area, and a beautifully updated bath. A walk-up attic and finished lower level with a full bath, wet bar, and guest room add flexibility. Enjoy a private, tree-lined backyard with a large deck, patio, and built-in stone grill.
Full Property Details
Full Property Details for 191 Schoolmasters Ln
Sign in to view more details. Local MLS Rules require you to be signed in. Not a member yet? Sign up now.
General
- Sold For: $2,500,000
- HOA FEE: $29/month
- Taxes: $25,365 (2026)
- Status: Closed
- Type: Single Family
- MLS ID: 73502353
- Added to Site: 82 day(s) ago
Rooms
Bathrooms
- Total Bathrooms: 6
- Full Bathrooms: 5
- Half Bathrooms: 1
- Bathroom 1: 7.00 x 6.00, First
- Bathroom 2: 20.00 x 11.00, Second
- Bathroom 3: 8.00 x 7.00, Second
Bedrooms
- Total Bedrooms: 5
- Primary Bedroom: 29.00 x 27.00, Second
- Bedroom 2: 13.00 x 12.00, Second
- Bedroom 3: 18.00 x 13.00, Second
- Bedroom 4: 17.00 x 13.00, Second
Other Rooms
- Family Room: 21.00 x 19.00, First
- Kitchen: 23.00 x 18.00, First
- Dining Room: 13.00 x 13.00, First
- Office: 16.00 x 14.00, First
Parking
- Garage: Yes
- Garage Spaces: 3
- Parking Features: Attached, Garage Door Opener, Storage, Paved Drive, Off Street, Paved
Location
- County: Norfolk
Structural Information
- Architectural Style: Colonial, Contemporary
- Basement: Yes
- Square Feet: 5,642
- Year Built: 2014
Lot Features
- Lot Size (Acres): 1.29
Financial Considerations
- Association Fee: $350
- Tax Amount: $25,365
- Tax Year: 2026
Disclosures and Reports
- Disclosures/Rstr.: Tax is estimated
Listed by Compass, Luke Auen

Get Pre-Approved Today
Schools
Schools serving 191 Schoolmasters Ln
School District:Dedham School District
| Name | Grades | Distance |
|---|---|---|
Early Childhood Center, Dedham, MA 1100 High Street, Dedham, MA 02026 | PK-K | 1.3 mi |
Riverdale Elementary School 143 Needham Street, Dedham, MA 02026 | 1-5 | 1.9 mi |
Dedham Middle School 70 Whiting Avenue, Dedham, MA 02026 | 6-8 | 2.6 mi |
Dedham High School 140 Whiting Avenue, Dedham, MA 02026 | 9-12 | 2.8 mi |
Disclaimer:
School attendance boundaries provided by ATTOM Data Solutions and are for reference only. Contact the school directly to verify enrollment eligibility.
Price & Sales History for 191 Schoolmasters Ln
Date
Details
Price
Change
Source
6/09/2026
Sold
$2,500,000
0.2%
MLS
4/15/2026
Listed
$2,495,000
—
MLS
Disclaimer: Historical sales information is derived from public records provided by the county offices. Information is not guaranteed and should be independently verified.
191 Schoolmasters Lane, Dedham, MA 02026 (MLS# 73502353) is a Single Family property that was sold at $2,500,000 on June 09, 2026. Want to learn more about 191 Schoolmasters Lane? Do you have questions about finding other Single Family real estate for sale in Dedham? You can browse all Dedham real estate or contact a Coldwell Banker agent to request more information.