This is a carousel with tiles that activate property listing cards. Use the previous and next buttons to navigate.
1/42
$835,000 Sale Pending
This is a carousel with tiles that activate property listing cards. Use the previous and next buttons to navigate.
1/42
Property Description
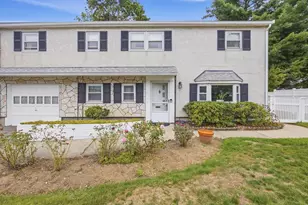
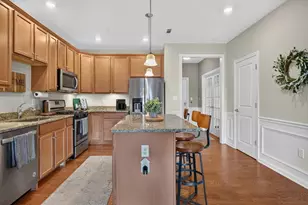
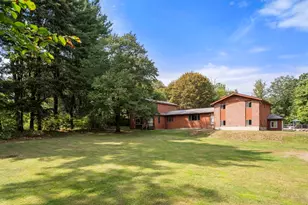
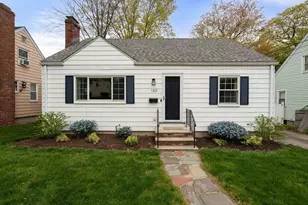
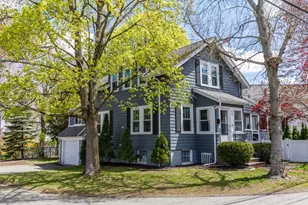
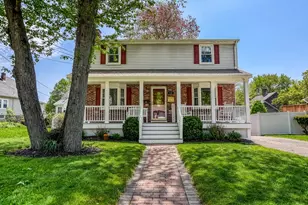
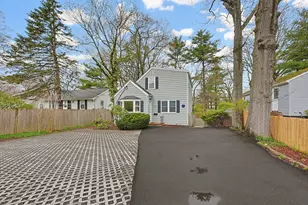
Welcome to 214 Sprague Street, a bright and inviting Cape/Colonial-style home in a convenient Dedham location. This three-bedroom, two-bath home offers a flexible layout with hardwood floors, a classic brick fireplace, and comfortable living spaces throughout. The main level includes a bedroom, a well-connected kitchen/living area, and an additional flexible room that can serve as a formal dining room, home office, or den. Upstairs, the remaining bedrooms provide privacy and natural light. The partially finished lower level adds useful space for recreation, fitness, storage, or work-from-home needs. Set on a 0.24-acre lot with four off-street parking spaces, the home is situated in the Greenlodge Elementary/Dedham Public Schools district with convenient access to schools, commuter rail, and highways.
Full Property Details
Full Property Details for 214 Sprague St
General
- Price: $835,000
- Taxes: $6,877 (2025)
- Status: Pending
- Type: Single Family
- Source: MLSPin
- MLS ID: 73507611
- Updated: 6/24/2026
- Added to Site: 73 day(s) ago
Interior
- Number of Rooms: 7
- Interior Features: Closet, Play Room
- Fireplace: Yes
- Number of Fireplaces: 1
- Fireplace(s): Family Room
- Appliances: Water Heater, Range, Dishwasher, Disposal, Refrigerator, Freezer, Washer, Dryer
- Flooring: Flooring - Vinyl
Rooms
Bathrooms
- Total Bathrooms: 2
- Full Bathrooms: 2
- Main - Full Baths: 2
- Bathroom 1: Full Bathroom, Tiled Bathroom with Tub, 5.67 x 8.08, First, 45 Sq. Ft.
- Bathroom 2: Full Bathroom, Tiled Bathroom with Shower Stall, 7.50 x 7.00, Second, 52 Sq. Ft.
Bedrooms
- Total Bedrooms: 3
- Primary Bedroom: 10.08 x 11.67, First, 117 Sq. Ft.
- Bedroom 2: Closet, Hardwood Flooring, 11.50 x 19.42, Second, 223 Sq. Ft.
- Bedroom 3: Closet, Hardwood Flooring, 13.58 x 9.83, Second, 133 Sq. Ft.
- Bedroom 4: Closet, Hardwood Flooring, 10.83 x 7.00, Second, 75 Sq. Ft.
Other Rooms
- Living Room: Cathedral Ceiling(s), Hardwood Flooring, Open Floorplan, Lighting - Overhead, 11.42 x 11.67, First, 133 Sq. Ft.
- Family Room: Hardwood Flooring, 11.33 x 17.83, First, 202 Sq. Ft.
- Kitchen: Gas Stove, 12.17 x 15.92, First, 193 Sq. Ft.
- Dining Room: Hardwood Flooring, French Doors, 11.42 x 13.33, First, 152 Sq. Ft.
- Laundry: Flooring - Vinyl, Laundry Chute, In Basement
Exterior
- Exterior Features: Permeable Paving
Parking
- Total Spaces: 4
- Parking Features: Paved Drive, Off Street, Paved
Location
- County: Norfolk
- Driving Directions: Follow GPS. Park on the driveway in front of the house.
Heating & Cooling
- Air Conditioning: Yes
- Cooling Type: Window Unit(s), Ductless
- Cooling Zones: 1
- Heating Type: Baseboard, Natural Gas
- Heating Fuel: Baseboard, Natural Gas
- Heating Zones: 1
Utilities
- Sewer: Public Sewer
- Water: Public
Structural Information
- Architectural Style: Colonial, Cape
- Basement: Yes
- Basement Desc.: Partially Finished, Interior Entry, Sump Pump, Concrete
- Square Feet: 1,975
- Sq. Ft. Source: Public Records
- Year Built: 1964
Lot Features
- Lot Size (Acres): 0.24
- Lot Dimensions: .24
Financial Considerations
- Price Per Sq. Ft.: $422.78
- Tax Amount: $6,877
- Tax Year: 2025
Disclosures and Reports
- Property ID: M:0168 L:0078, 73628
Buyer's Brokerage Compensation: Contact Listing Agent
Not binding unless confirmed by separate agreement among applicable parties.
Get Pre-Approved Today
Schools
Schools serving 214 Sprague St
School District:Dedham School District
| Name | Grades | Distance |
|---|---|---|
Greenlodge Elementary School 191 Greenlodge Street, Dedham, MA 02026 | 1-5 | 0.4 mi |
Early Childhood Center, Dedham, MA 1100 High Street, Dedham, MA 02026 | PK-K | 2.5 mi |
Dedham Middle School 70 Whiting Avenue, Dedham, MA 02026 | 6-8 | 1.3 mi |
Dedham High School 140 Whiting Avenue, Dedham, MA 02026 | 9-12 | 1.3 mi |
Disclaimer:
School attendance boundaries provided by ATTOM Data Solutions and are for reference only. Contact the school directly to verify enrollment eligibility.
Price & Sales History for 214 Sprague St
Date
Details
Price
Change
Source
6/03/2026
Price Reduced
$835,000
-4.57%
MLS
4/26/2026
Listed
$875,000
21.53%
MLS
3/14/2022
Sold
$720,000
—
Public Record
Disclaimer: Historical sales information is derived from public records provided by the county offices. Information is not guaranteed and should be independently verified.
Tax History
Tax History for 214 Sprague St
Year
Property Taxes
Change
Tax Assessment
Change
2025
$6,877
—
$544,900
-1%
2024
$6,893
7%
$551,400
10%
2023
$6,443
4%
$501,800
8%
2022
$6,188
6%
$463,500
9%
2021
$5,822
3%
$425,900
3%
2020
$5,677
7%
$413,800
11%
2019
$5,286
5%
$373,600
8%
2018
$5,043
2%
$346,600
3%
2017
$4,961
9%
$336,100
15%
2016
$4,540
-2%
$293,100
1%
2015
$4,628
3%
$291,600
4%
2014
$4,488
—
$279,100
—
Disclaimer: Historical tax information is derived from public records provided by the county offices. Information is not guaranteed and should be independently verified.
Estimate the Cost
Estimate the Cost for 214 Sprague St
214 Sprague St, Dedham, MA 02026 (MLS# 73507611) is a Single Family property with 3 bedrooms and 2 full bathrooms. 214 Sprague St is currently listed for $835,000 and was received on April 26, 2026. This property is listed by Jack Lai from our Cambridge Office.Want to learn more about 214 Sprague St? Do you have questions about finding other Single Family real estate for sale in Dedham? You can browse all Dedham real estate or contact a Coldwell Banker agent to request more information.