This is a carousel with tiles that activate property listing cards. Use the previous and next buttons to navigate.
1/1
$7,500
This is a carousel with tiles that activate property listing cards. Use the previous and next buttons to navigate.
1/1
Property Description
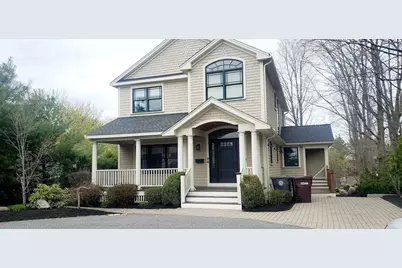
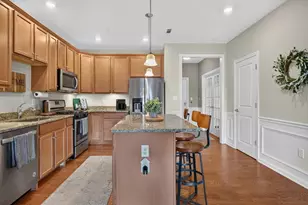
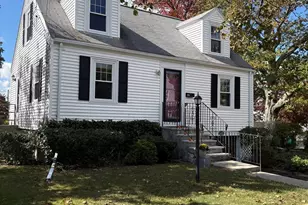
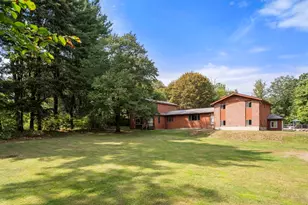
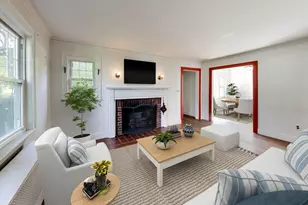
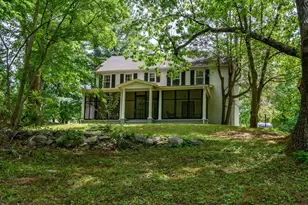
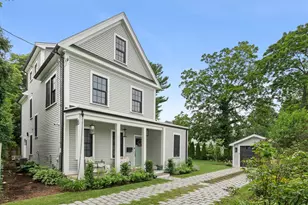
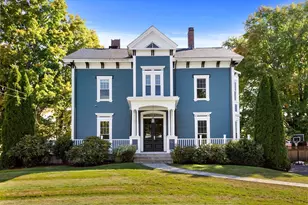
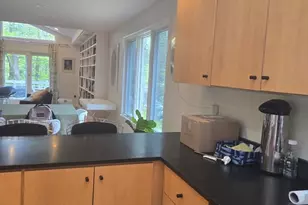
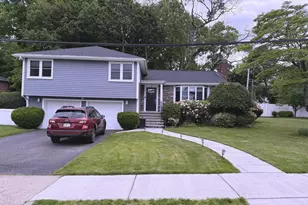
Stunning 3980 sq. ft. ARCHITECTURAL SHOWCASE Single Family! ,Gourmet kitchen with Taj Mahal Quartzite countertops ,stainless appliances, large deck off kitchen area with built in-grill great for entertaining ,,large open living room / dining area, impressive foyer, Staircase designed by Italian Artist Farrow & Ball, Upper level consists of Luxurious Master Bedroom with private bath, soaking tub, walk in shower , 2 additional bedrooms and full bath and laundry room, Lower level has a media room for great entertainment, surround system in place, with an additional bedroom and full bath with a separate entrance. This lovely home has Designer Lighting from Lutron and Nest thermostat controls, central ac Pella windows throughout. Extra office room in lower level.. The property is close to Rte. 95, 1A and commuter rail to Boston, walk to Legacy Place , fine dining and shopping. This home is a must see call today. (48 Hour Notice to show required.)
Full Property Details
Full Property Details for 24 Elm #0
Sign in to view more details. Local MLS Rules require you to be signed in. Not a member yet? Sign up now.
General
- Status: Closed
- Type: Single Family
- MLS ID: 73517918
- Added to Site: 103 day(s) ago
Rooms
Bathrooms
- Total Bathrooms: 4
- Full Bathrooms: 3
- Half Bathrooms: 1
- Bathroom 1: Second
- Bathroom 2: Second
- Bathroom 3: Basement
Bedrooms
- Total Bedrooms: 3
- Primary Bedroom: 17.00 x 15.00, Second
- Bedroom 2: 14.00 x 12.00, Second
- Bedroom 3: 15.00 x 12.00, Second
Other Rooms
- Living Room: 23.00 x 21.00, First
- Family Room: 25.00 x 21.00, Basement
- Kitchen: 27.00 x 18.00, First
- Dining Room: First
- Office: 13.00 x 13.00, Basement
Location
- County: Norfolk
Structural Information
- Square Feet: 3,980
- Year Built: 2019
Disclosures and Reports
- Property ID: 72354
Listed by MP Realty Group, Robin Perry
Sold by Access, Dot Collection

Schools
Schools serving 24 Elm #0
School District:Dedham School District
| Name | Grades | Distance |
|---|---|---|
Early Childhood Center, Dedham, MA 1100 High Street, Dedham, MA 02026 | PK-K | 1 mi |
Oakdale Elementary School 147 Cedar Street, Dedham, MA 02026 | 1-5 | 1.4 mi |
Dedham Middle School 70 Whiting Avenue, Dedham, MA 02026 | 6-8 | 1.1 mi |
Dedham High School 140 Whiting Avenue, Dedham, MA 02026 | 9-12 | 1.3 mi |
Disclaimer:
School attendance boundaries provided by ATTOM Data Solutions and are for reference only. Contact the school directly to verify enrollment eligibility.
Price History for 24 Elm #0
Date
Details
Price
Change
Source
7/14/2026
Sold
$7,500
—
MLS
5/13/2026
Listed
$7,500
—
MLS
Disclaimer: Historical sales information is derived from public records provided by the county offices. Information is not guaranteed and should be independently verified.
24 Elm #0, Dedham, MA 02026 (MLS# 73517918) is a Single Family property that was sold at $7,500 on July 14, 2026. Want to learn more about 24 Elm #0? Do you have questions about finding other real estate for sale or rent in Dedham? You can browse all Dedham rentals or contact a Coldwell Banker agent to request more information.