This is a carousel with tiles that activate property listing cards. Use the previous and next buttons to navigate.
1/1
$1,149,000
This is a carousel with tiles that activate property listing cards. Use the previous and next buttons to navigate.
1/1
Property Description
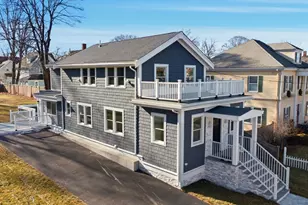
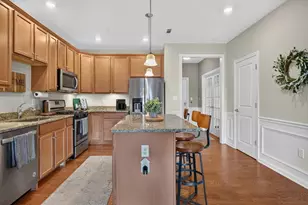
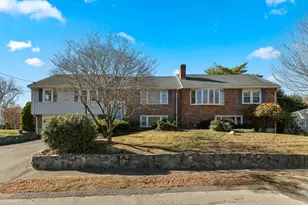
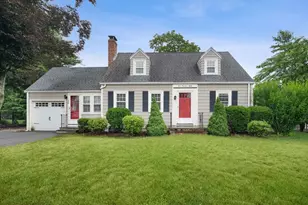
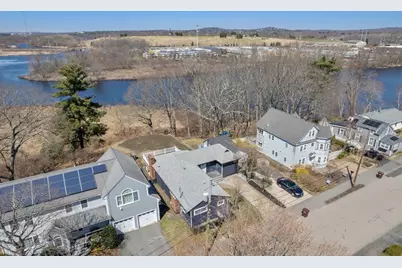
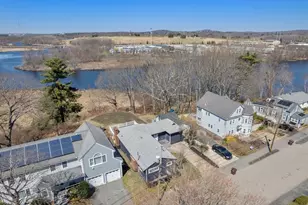
Welcome to 243 Riverside Drive, a stunningly remodeled waterfront home with breathtaking, unobstructed views of Cow Island Pond. This sun-filled residence offers a seamless open-concept layout perfect for modern living and entertaining. The designer kitchen flows into the dining area and spacious family room, highlighted by a sleek electric fireplace and expansive slider framing the water. Step onto the large deck and enjoy spectacular sunsets every evening. The main level features a luxurious primary suite with dual closets and a spa-like bath with towel warmers, along with two additional bedrooms and a full bath. The finished lower level offers incredible flexibility with a second family room, gym or media space, an additional bedroom, full bath, and laundry. Set in a prime Dedham location, this exceptional home delivers the perfect blend of comfort, style, and waterfront living.
Full Property Details
Full Property Details for 243 Riverside Dr
General
- Sold For: $1,149,000
- Taxes: $7,166 (2025)
- Status: Closed
- Type: Single Family
- Source: MLSPin
- MLS ID: 73499299
- Added to Site: 47 day(s) ago
Interior
- Number of Rooms: 8
- Interior Features: Bonus Room, Home Office
- Fireplace: Yes
- Number of Fireplaces: 1
- Appliances: Gas Water Heater, Dishwasher, Disposal, Microwave, ENERGY STAR Qualified Refrigerator, Range Hood, Range
- Flooring: Wood, Tile, Laminate
Rooms
Bathrooms
- Total Bathrooms: 3
- Full Bathrooms: 3
- Main - Full Baths: 3
- Bathroom 1: First
- Bathroom 2: First
- Bathroom 3: Basement
Bedrooms
- Total Bedrooms: 4
- Primary Bedroom: Yes, First
- Bedroom 2: First
- Bedroom 3: First
- Bedroom 4: Basement
Other Rooms
- Living Room: First
- Kitchen: First
- Dining Room: First
- Office: Basement
- Laundry: In Basement
Exterior
- Exterior Features: Deck - Composite, Rain Gutters, Professional Landscaping
- Color: Blue
Parking
- Total Spaces: 2
- Parking Features: Paved Drive, Paved
Location
- County: Norfolk
- Driving Directions: Needham St to Vine Rock to Riverside Drive or Bridge St to Riverside Drive
School Information
- Elementary School: Riverdale
- Middle School: Dedham Middle
- High School: Dedham High
Heating & Cooling
- Air Conditioning: Yes
- Cooling Type: Central Air
- Cooling Zones: 1
- Heating Type: Forced Air, Natural Gas
- Heating Fuel: Forced Air, Natural Gas
- Heating Zones: 1
Utilities
- Sewer: Public Sewer
- Water: Public
Structural Information
- Architectural Style: Ranch
- Exterior Const.: Frame
- Basement: Yes
- Basement Desc.: Full, Finished, Walk-Out Access
- Roof: Shingle
- Drive-In Doors: Insulated Doors
- Square Feet: 2,364
- Sq. Ft. Source: Measured
- Living Area: 2,364 Sq. Ft.
- Year Built: 1918
Lot Features
- Lot Size (Acres): 0.1
- Lot Dimensions: .1
- Frontage: Public
- Lot Features: Cleared, Level
Water Features
- Water Front: Yes
- Water Front Desc.: Waterfront, Pond
Financial Considerations
- Price Per Sq. Ft.: $486.04
- Tax Amount: $7,166
- Tax Year: 2025
Disclosures and Reports
- Disclosures/Rstr.: Home Available For A Quick Close. All Showings Start With Open House On Sunday, April 12 from 12:00-2:00pm
- Property ID: M:0007 L:0009, 65991
Get Pre-Approved Today
Schools
Schools serving 243 Riverside Dr
School District:Dedham School District
| Name | Grades | Distance |
|---|---|---|
Riverdale Elementary School 143 Needham Street, Dedham, MA 02026 | 1-5 | 0.3 mi |
Early Childhood Center, Dedham, MA 1100 High Street, Dedham, MA 02026 | PK-K | 2.2 mi |
Dedham Middle School 70 Whiting Avenue, Dedham, MA 02026 | 6-8 | 2.2 mi |
Dedham High School 140 Whiting Avenue, Dedham, MA 02026 | 9-12 | 2.2 mi |
Disclaimer:
School attendance boundaries provided by ATTOM Data Solutions and are for reference only. Contact the school directly to verify enrollment eligibility.
Price & Sales History for 243 Riverside Dr
Date
Details
Price
Change
Source
5/15/2026
Sold
$1,149,000
—
MLS
4/09/2026
Listed
$1,149,000
—
MLS
Disclaimer: Historical sales information is derived from public records provided by the county offices. Information is not guaranteed and should be independently verified.
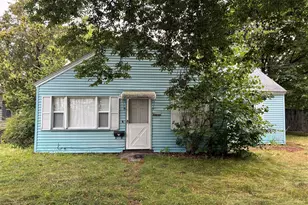
243 Riverside Dr, Dedham, MA 02026 (MLS# 73499299) is a Single Family property that was sold at $1,149,000 on May 15, 2026. This property was listed by Sylvia Makarios from our Westwood-Needham Regional Office.Want to learn more about 243 Riverside Dr? Do you have questions about finding other Single Family real estate for sale in Dedham? You can browse all Dedham real estate or contact a Coldwell Banker agent to request more information.