
This is a carousel with tiles that activate property listing cards. Use the previous and next buttons to navigate.
1/1
$899,900
This is a carousel with tiles that activate property listing cards. Use the previous and next buttons to navigate.
1/1
Property Description
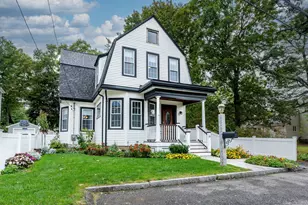
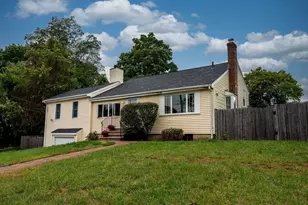
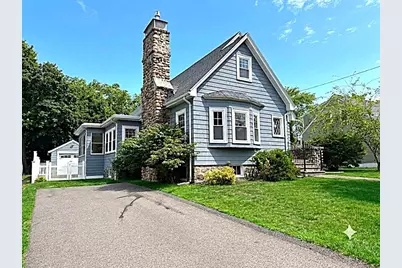
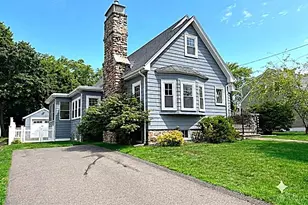
Pride of ownership defines this beautifully renovated 2000 sq ft Arts & Crafts style Cape, quietly tucked away on a dead-end street in the coveted Endicott neighborhood. Blending classic charm with modern luxury, the home features soaring ceilings, elegant French doors, & gleaming hardwood floors refinished in June 2026. Main level offers 2 spacious bedrooms, updated full bath, 1st-floor laundry, and cozy living area anchored by a Mendota gas fireplace (2022). 2nd Laundry in basement. 2nd floor is a private retreat boasting a large primary bedroom, an updated bath, and versatile open loft with walk-in closet. Major updates over the last decade include a new roof (2018), Fujitsu AC mini splits (2019), new garage door (2020), and a fully fenced yard (2023). Enjoy morning coffee on the enclosed sun porch or entertain on the massive Trex deck overlooking the yard. Unbeatable location just 0.4 miles to the COMMUTER ENDICOTT TRAIN, Minutes to Legacy Place, and close to major highways.
Full Property Details
Full Property Details for 255 Madison St
General
- Sold For: $899,900
- Taxes: $9,528 (2025)
- Status: Closed
- Type: Single Family
- Source: MLSPin
- MLS ID: 73541756
- Added to Site: 98 day(s) ago
Interior
- Number of Rooms: 6
- Interior Features: Walk-In Closet(s), Attic Access, Office
- Fireplace: Yes
- Number of Fireplaces: 1
- Fireplace(s): Living Room
- Appliances: Gas Water Heater, Range, Dishwasher, Microwave, Refrigerator, Washer, Dryer, Washer/Dryer
- Flooring: Wood, Tile, Flooring - Hardwood
Rooms
Bathrooms
- Total Bathrooms: 2
- Full Bathrooms: 2
- Main - Full Baths: 2
- Bathroom 1: Tiled Bathroom with Shower Stall, Stone/Ceramic Tile Flooring, Remodeled, Wainscoting, Lighting - Sconce, First
- Bathroom 2: Full Bathroom, Tiled Bathroom with Tub and Shower, S, Second
Bedrooms
- Total Bedrooms: 3
- Primary Bedroom: Yes, Second
- Bedroom 2: Closet, Hardwood Flooring, First
- Bedroom 3: Hardwood Flooring, First
Other Rooms
- Living Room: Hardwood Flooring, French Doors, Lighting - Sconce, First
- Kitchen: Hardwood Flooring, Kitchen Island, Upgraded Cabinets, Remodeled, Stainless Steel Appliances, Gas Stove, Lighting - Pendant, First
- Dining Room: Hardwood Flooring, French Doors, Exterior Access, First
- Office: Closet - Walk-in, Flooring - Hardwood, Attic Access, Second
- Laundry: First Floor, Electric Dryer Hookup
Additional Information
- Year Round: Yes
Exterior
- Exterior Features: Porch - Enclosed, Deck - Vinyl, Rain Gutters, Storage, Professional Landscaping, Sprinkler System, Fenced Yard
- Color: Blue
Parking
- Garage: Yes
- Total Spaces: 2
- Parking Features: Detached, Garage Door Opener, Storage, Workshop in Garage, Paved Drive, Off Street
Location
- County: Norfolk
- Subdivision: Endicott
- Driving Directions: East st to Madison
School Information
- Elementary School: Oakdale
- Middle School: Dedham
- High School: Dedham
Heating & Cooling
- Air Conditioning: Yes
- Cooling Type: Ductless
- Cooling Zones: 3
- Heating Type: Hot Water, Natural Gas, Ductless
- Heating Fuel: Hot Water, Natural Gas, Ductless
- Heating Zones: 4
Utilities
- Sewer: Public Sewer
- Water: Public
- Utility Description: Connection for Gas Range, Connection for Electric Dryer
Structural Information
- Architectural Style: Cape
- Exterior Const.: Frame
- Basement: Yes
- Basement Desc.: Full, Interior Entry, Bulkhead
- Roof: Shingle, Rubber
- Drive-In Doors: French Doors
- Square Feet: 2,047
- Sq. Ft. Source: Public Records
- Living Area: 2,047 Sq. Ft.
- Year Built: 1936
Lot Features
- Lot Size (Acres): 0.21
- Lot Dimensions: .21
- Frontage: Public
- Street/Road Desc.: Paved
- Fence: Yes
- Lot Features: Level
- Fencing (Description): Fenced
Financial Considerations
- Price Per Sq. Ft.: $439.62
- Tax Amount: $9,528
- Tax Year: 2025
Disclosures and Reports
- Disclosures/Rstr.: Garage used for storage only. See agent for list of inclusions - INCLUDING stackable washer/dryer on 1st floor, washer and dryer in basement, recumbent electric bike. few pictures virtually staged.
- Property ID: M:0152 L:0046, 72527
Get Pre-Approved Today
Schools
Schools serving 255 Madison St
School District:Dedham School District
| Name | Grades | Distance |
|---|---|---|
Oakdale Elementary School 147 Cedar Street, Dedham, MA 02026 | 1-5 | 0.5 mi |
Early Childhood Center, Dedham, MA 1100 High Street, Dedham, MA 02026 | PK-K | 1.7 mi |
Dedham Middle School 70 Whiting Avenue, Dedham, MA 02026 | 6-8 | 0.7 mi |
Dedham High School 140 Whiting Avenue, Dedham, MA 02026 | 9-12 | 0.8 mi |
Disclaimer:
School attendance boundaries provided by ATTOM Data Solutions and are for reference only. Contact the school directly to verify enrollment eligibility.
Price & Sales History for 255 Madison St
Date
Details
Price
Change
Source
8/13/2026
Sold
$899,900
—
MLS
6/25/2026
Listed
$899,900
—
MLS
Disclaimer: Historical sales information is derived from public records provided by the county offices. Information is not guaranteed and should be independently verified.
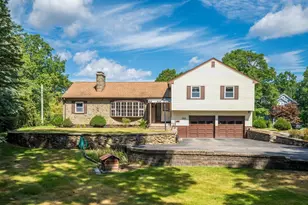
255 Madison St, Dedham, MA 02026 (MLS# 73541756) is a Single Family property that was sold at $899,900 on August 13, 2026. This property was listed by Anne Fahy from our Sharon-Canton Regional Office.Want to learn more about 255 Madison St? Do you have questions about finding other Single Family real estate for sale in Dedham? You can browse all Dedham real estate or contact a Coldwell Banker agent to request more information.