This is a carousel with tiles that activate property listing cards. Use the previous and next buttons to navigate.
1/1
$1,000,000
This is a carousel with tiles that activate property listing cards. Use the previous and next buttons to navigate.
1/1
Property Description
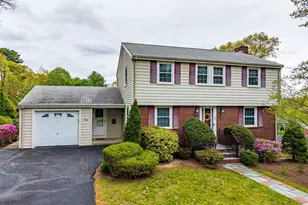
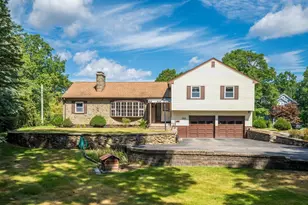
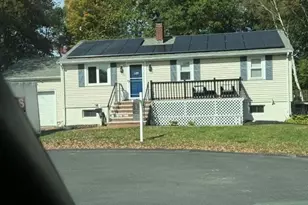
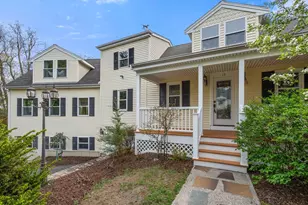
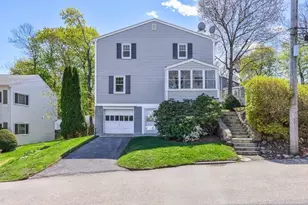
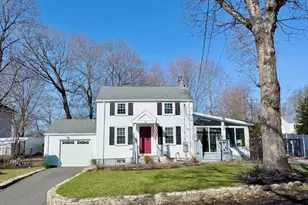
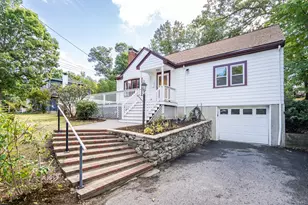
Well maintained by original owners, This Spacious, Raised Cape, with Contemporary Flair features 9 rooms, 4 bedrooms, 2 full baths, 2 half baths and a 2car heated garage. The main level offers a bright living room, with vaulted ceiling and skylight, dining room, with sliders to deck, eat in cabinet kitchen, charming family room, with fireplace flanked by custom book shelves, half bath, bedroom, or office, laundry and a deck. The second floor includes a generous main bedroom, ensuite bath with walk in shower and two additional bedrooms and another full bath. The lower level has a game/party/workout room, whatever you need, for fun times, with wet bar that opens to a patio. There is also a place that was prepared for a woodstove in the game/rec room. It is Situated on a large lot, on a cul de sac, in a great neighborhood. The location can't be beat! It is handy to public transportation, access to major routes, shopping, dining and entertainment options.
Full Property Details
Full Property Details for 45 Anthony Ln
General
- Sold For: $1,000,000
- Taxes: $10,719 (2026)
- Status: Closed
- Type: Single Family
- Source: MLSPin
- MLS ID: 73526116
- Added to Site: 51 day(s) ago
Interior
- Number of Rooms: 9
- Interior Features: Bathroom - Half, Wet bar, Bathroom, Game Room, Central Vacuum, Wet Bar
- Fireplace: Yes
- Number of Fireplaces: 1
- Fireplace(s): Family Room
- Appliances: Gas Water Heater, Water Heater, Range, Dishwasher, Disposal, Refrigerator
- Flooring: Tile, Vinyl, Carpet, Laminate
Rooms
Bathrooms
- Total Bathrooms: 4
- Full Bathrooms: 2
- Half Bathrooms: 2
- Main Floor Baths: 1
- Main - Full Baths: 2
- Main - 1/2 Baths: 2
- Bathroom 1: Half Bathroom, Main, First
- Bathroom 2: Full Bathroom, Second
- Bathroom 3: Bathroom - Full, Second
Bedrooms
- Total Bedrooms: 4
- Primary Bedroom: Yes, 17.00 x 13.00, Second, 221 Sq. Ft.
- Bedroom 2: Wall-to-Wall Carpet, Closet - Double, 17.00 x 10.00, Second, 170 Sq. Ft.
- Bedroom 3: Wall-to-Wall Carpet, Closet - Double, 12.00 x 10.00, Second, 120 Sq. Ft.
- Bedroom 4: Wall-to-Wall Carpet, Closet - Double, 10.00 x 10.00, Main, First, 100 Sq. Ft.
Other Rooms
- Living Room: Skylight, Vaulted Ceiling(s), Wall-to-Wall Carpet, 11.00 x 16.00, Main, First, 176 Sq. Ft.
- Family Room: Wall-to-Wall Carpet, 24.00 x 13.00, Main, First, 312 Sq. Ft.
- Kitchen: Vinyl Flooring, Dining Area, Exterior Access, Gas Stove, Lighting - Overhead, 12.00 x 14.00, Main, First, 168 Sq. Ft.
- Dining Room: Wall-to-Wall Carpet, Slider, Lighting - Overhead, 12.00 x 11.00, Main, First, 132 Sq. Ft.
- Laundry: Gas Dryer Hookup, Washer Hookup, First Floor
Additional Information
- Year Round: Yes
- Security/Safety: Security System
Exterior
- Exterior Features: Deck, Patio, Covered Patio/Deck, Screens
- Color: Beige
Parking
- Garage: Yes
- Attached garage: Yes
- Garage Spaces: 2
- Total Spaces: 6
- Parking Features: Under, Garage Door Opener, Workshop in Garage, Oversized, Paved Drive, Off Street, Driveway, Paved
Location
- Area: Precinct One/Upper Dedham
- County: Norfolk
- Driving Directions: Washington to Fay to Pacella to Anthony Lane
School Information
- Elementary School: Riverdale
- Middle School: Dedham
- High School: Dedham
Heating & Cooling
- Air Conditioning: Yes
- Cooling Type: Central Air
- Cooling Zones: 1
- Heating Type: Central, Baseboard, Natural Gas
- Heating Fuel: Central, Baseboard, Natural Gas
- Heating Zones: 4
Utilities
- Sewer: Public Sewer
- Water: Public
- Utility Description: Connection for Gas Range, Washer Hookup
Structural Information
- Architectural Style: Contemporary, Other (See Remarks)
- Exterior Const.: Frame
- Basement: Yes
- Basement Desc.: Full, Partially Finished, Walk-Out Access, Interior Entry, Garage Access, Concrete
- Roof: Shingle
- Drive-In Doors: Storm Door(s)
- Square Feet: 2,279
- Sq. Ft. Source: Public Records
- Living Area: 2,279 Sq. Ft.
- Year Built: 1981
Lot Features
- Lot Size (Acres): 0.29
- Lot Dimensions: .29
- Frontage: Public
- Street/Road Desc.: Paved
- Lot Features: Cul-De-Sac
Financial Considerations
- Price Per Sq. Ft.: $438.79
- Tax Amount: $10,719
- Tax Year: 2026
- Terms: Contract, Estate Sale
Disclosures and Reports
- Exclusions: Washer/Dryer, Dining Room Chandelier
- Disclosures/Rstr.: Estate Sale. Sellers either have never lived in the house, or haven't lived there for many years. Video: Ring doorbell on front door and camera under the back deck. two BRs have been virtually staged. There is a water co easement, but hasn't been used; no water pipes are on this property.
- Property ID: 72398
Get Pre-Approved Today
Schools
Schools serving 45 Anthony Ln
School District:Dedham School District
| Name | Grades | Distance |
|---|---|---|
Early Childhood Center, Dedham, MA 1100 High Street, Dedham, MA 02026 | PK-K | 0.9 mi |
Oakdale Elementary School 147 Cedar Street, Dedham, MA 02026 | 1-5 | 1.6 mi |
Dedham Middle School 70 Whiting Avenue, Dedham, MA 02026 | 6-8 | 1.2 mi |
Dedham High School 140 Whiting Avenue, Dedham, MA 02026 | 9-12 | 1.4 mi |
Disclaimer:
School attendance boundaries provided by ATTOM Data Solutions and are for reference only. Contact the school directly to verify enrollment eligibility.
Price & Sales History for 45 Anthony Ln
Date
Details
Price
Change
Source
7/10/2026
Sold
$1,000,000
0.5%
MLS
5/28/2026
Listed
$995,000
—
MLS
Disclaimer: Historical sales information is derived from public records provided by the county offices. Information is not guaranteed and should be independently verified.
45 Anthony Ln, Dedham, MA 02026 (MLS# 73526116) is a Single Family property that was sold at $1,000,000 on July 10, 2026. This property was listed by Ginny Sullivan from our Westwood-Needham Regional Office.Want to learn more about 45 Anthony Ln? Do you have questions about finding other Single Family real estate for sale in Dedham? You can browse all Dedham real estate or contact a Coldwell Banker agent to request more information.