
This is a carousel with tiles that activate property listing cards. Use the previous and next buttons to navigate.
1/1
$710,000
This is a carousel with tiles that activate property listing cards. Use the previous and next buttons to navigate.
1/1
Property Description
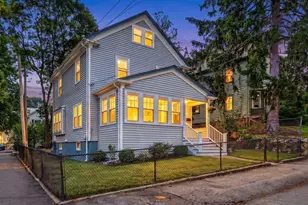
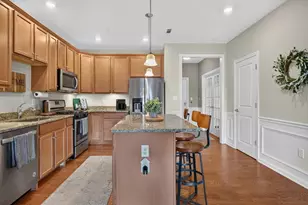
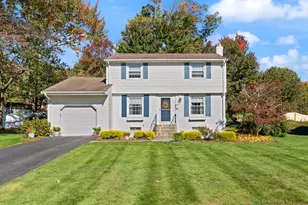
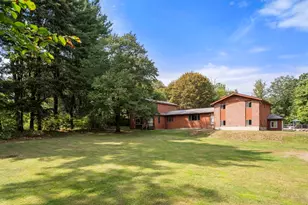
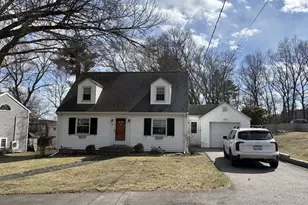
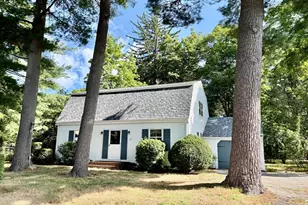
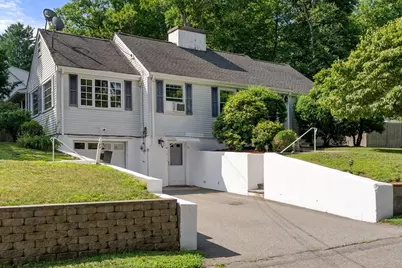
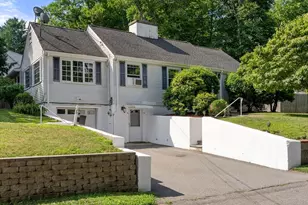
Don't miss this well-maintained, move-in ready home in Dedham's popular Precinct 1. The main level features living room with a fireplace, recently renovated kitchen with granite countertops and stainless-steel appliances, 3-bedroom/1-bathroom and a spacious 3-season sun room. Experience the perfect blend of convenience and nature in this prime location, minutes to Legacy Place Mall, Whole Foods, Costco, BJ's, a vibrant village center with cozy cafes, and unparalleled recreational opportunities, including 200+ acres of hiking trails and water activities as well as easy access to Rt.95, Commuter rails to Boston South Station. Sits on more than 0.4+ acre lot with great potentials. The spacious lower level is ready for expansion. Bring your vision and make this house your dream home.
Full Property Details
Full Property Details for 6 Chute Rd
General
- Sold For: $710,000
- Taxes: $8,111 (2025)
- Status: Closed
- Type: Single Family
- Source: MLSPin
- MLS ID: 73550158
- Added to Site: 85 day(s) ago
Interior
- Number of Rooms: 6
- Interior Features: Sun Room
- Fireplace: Yes
- Number of Fireplaces: 1
- Appliances: Range, Dishwasher, Refrigerator, Washer, Dryer
Rooms
Bathrooms
- Total Bathrooms: 1
- Full Bathrooms: 1
- Main - Full Baths: 1
- Bathroom 1: First
Bedrooms
- Total Bedrooms: 3
- Primary Bedroom: First
- Bedroom 2: First
- Bedroom 3: First
Other Rooms
- Living Room: First
- Kitchen: First
- Dining Room: First
- Laundry: In Basement
Additional Information
- Year Round: Yes
Exterior
- Exterior Features: Storage, Fenced Yard, Garden
Parking
- Garage: Yes
- Attached garage: Yes
- Garage Spaces: 1
- Total Spaces: 9
- Parking Features: Attached, Off Street
Location
- County: Norfolk
- Driving Directions: Off Highland St
Heating & Cooling
- Air Conditioning: Yes
- Cooling Type: Window Unit(s)
- Heating Type: Baseboard, Natural Gas
- Heating Fuel: Baseboard, Natural Gas
Utilities
- Sewer: Public Sewer
- Water: Public
Structural Information
- Architectural Style: Ranch
- Basement: Yes
- Basement Desc.: Full, Walk-Out Access, Interior Entry, Garage Access, Unfinished
- Square Feet: 1,224
- Sq. Ft. Source: Public Records
- Living Area: 1,224 Sq. Ft.
- Year Built: 1951
Lot Features
- Lot Size (Acres): 0.41
- Lot Dimensions: .41
- Frontage: Public
- Fence: Yes
- Lot Features: Corner Lot
- Fencing (Description): Fenced
Financial Considerations
- Price Per Sq. Ft.: $580.07
- Tax Amount: $8,111
- Tax Year: 2025
Disclosures and Reports
- Disclosures/Rstr.: Buyer/Buyer agent conduct own research.
- Property ID: M:0135 L:0008, 71296
Get Pre-Approved Today
Schools
Schools serving 6 Chute Rd
School District:Dedham School District
| Name | Grades | Distance |
|---|---|---|
Early Childhood Center, Dedham, MA 1100 High Street, Dedham, MA 02026 | PK-K | 0.8 mi |
Riverdale Elementary School 143 Needham Street, Dedham, MA 02026 | 1-5 | 2.3 mi |
Dedham Middle School 70 Whiting Avenue, Dedham, MA 02026 | 6-8 | 1.1 mi |
Dedham High School 140 Whiting Avenue, Dedham, MA 02026 | 9-12 | 1.3 mi |
Disclaimer:
School attendance boundaries provided by ATTOM Data Solutions and are for reference only. Contact the school directly to verify enrollment eligibility.
Price & Sales History for 6 Chute Rd
Date
Details
Price
Change
Source
9/24/2026
Sold
$710,000
-5.32%
MLS
7/15/2026
Listed
$749,900
—
MLS
Disclaimer: Historical sales information is derived from public records provided by the county offices. Information is not guaranteed and should be independently verified.
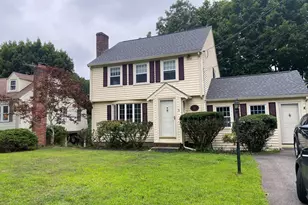
6 Chute Rd, Dedham, MA 02026 (MLS# 73550158) is a Single Family property that was sold at $710,000 on September 24, 2026. This property was listed by Timothy Pi from our Cambridge Office.Want to learn more about 6 Chute Rd? Do you have questions about finding other Single Family real estate for sale in Dedham? You can browse all Dedham real estate or contact a Coldwell Banker agent to request more information.